1903 - 1133 Hornby Street, Vancouver

1903 - 1133 Hornby Street
+9
1
 bed
1
 bath
1
 parking
487
 sqft
Condo Apt
* This unit size is calculated from condos.ca data
$529,000
For Sale
4 hours
 on site
$529,000
* This unit size is calculated from condos.ca data
Click to open the pre-gallery to get the direction
Maintenance fees
$284.26
Locker
Owned
Exposure
-
Possession
-
Price per sqft
$1,086
Taxes
$1,811.72 (2025)
Outdoor space
-
Age of building
9 years old
See what's nearby
Description
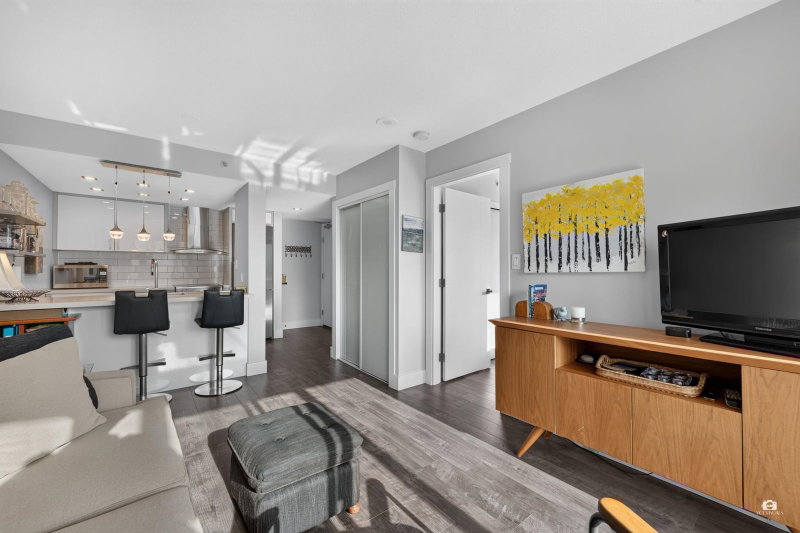
Welcome to this beautiful sub-penthouse unit at The Addition Tower by Kenstone Properties. Features sleek contemporary design w/ a stunning all-white colour palette. Kitchen equipped w/ high-performance S/S appliances from Liebherr and Porter & Charles. Custom closets and cabinetry are designed by Italian maker Friul Intagli. Boasts brushed ash laminate flooring w/ thermo-acoustic underlay throughout, along with a modern heating & cooling system by Clima Canal. Amenities include fitness center, bike room, outdoor lounge w/ BBQ area, fireplace, a children’s play area & garden plots—offering comfort, convenience, and vibrant urban lifestyle. Located right in the heart of downtown with a Walk Score of 100, everything you need is just steps away! Open house: April 25 Saturday 2-4pm
Broker: RE/MAX City Realty
MLS®#: R3163526
Property details
Neighbourhood:
Parking:
Yes
Parking type:
Underground
Property type:
Condo Apt
Heating type:
Baseboard,
Style:
Apartment/Condo
Ensuite laundry:
No
MLS Size:
487 sqft
Listed on:
Sep 9, 2026
Show all details
Rooms
NameSizeFeatures
Living Room
8.58 x 9.00 ft
Bedroom
4.00 x 10.17 ft
Dining Room
6.75 x 10.00 ft
Show all
Instant estimate:
orto view instant estimate
$2,567
lower than listed price
i
High
$548,368
Mid
$526,433
Low
$498,604
Have a home? See what it's worth with an instant estimate

Use our AI-assisted tool to get an instant estimate of your home's value, up-to-date neighbourhood sales data, and tips on how to sell for more.

Rooftop Deck
BBQ Permitted
Elevator
Outdoor Patio
Rec Room

Included in Maintenance Fees

Water
Garbage Pickup
Gardening
Hot Water
Management
Snow Removal
Recreation Facility
Care Taker
Addition Living

Addition Living

1146 Hornby St

For sale 5
|
For rent 1
501 - 1133 Hornby Street
1/35
$458,000
91 days
501 - 1133 Hornby Street
1BD
1BA
0 Parking
503 sqft
Maint. Fee $297
MLS#: R3134548
Sutton Group-West Coast Realty
91 days
706 - 1212 Howe Street
1/32
$499,000
14 days
706 - 1212 Howe Street
1BD
1BA
1 Parking
523 sqft
Maint. Fee $389
MLS#: R3159039
The Agency Vancouver
14 days
502 - 1010 Howe Street
1/14
$525,000
55 days
502 - 1010 Howe Street
1BD
1BA
0 Parking
527 sqft
Maint. Fee $492
MLS#: R3147261
eXp Realty
55 days
909 - 1010 Howe Street
1/15
$498,800
56 days
909 - 1010 Howe Street
1BD
1BA
1 Parking
489 sqft
Maint. Fee $406
MLS#: R3146630
Oakwyn Realty Ltd.

56 days

About 1903 - 1133 Hornby Street

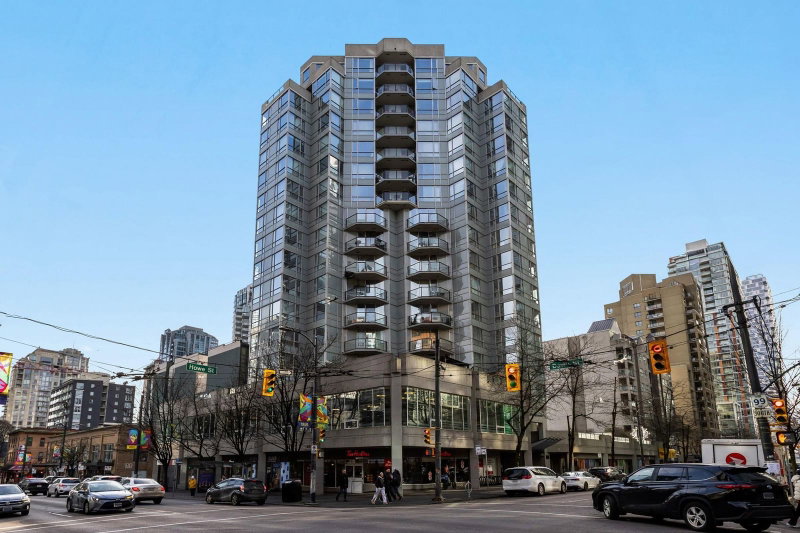
1903 - 1133 Hornby Street is a Vancouver condo for sale. It has been listed at $529000 since September 2026. This condo has 1 bed, 1 bathroom and is 487 sqft. 1903 - 1133 Hornby Street, Vancouver is situated in Downtown, with nearby neighbourhoods in Davie Village, Yaletown, West End and False Creek.

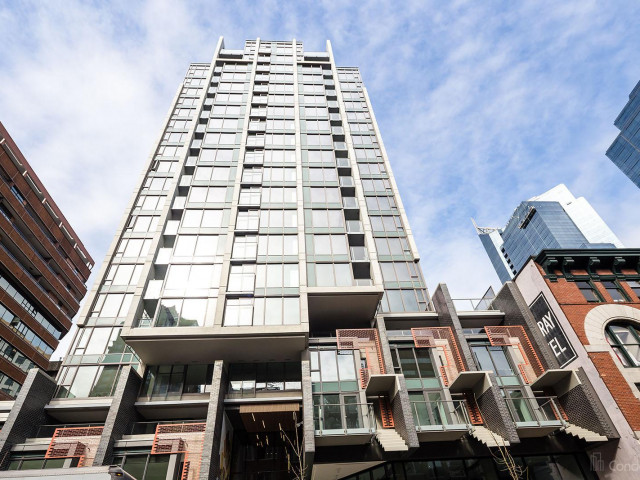
There are a lot of great restaurants around 1146 Hornby St. If you can't start your day without caffeine fear not, your nearby choices include Starbucks. Groceries can be found at Breka Bakery & Cafe which is only steps away and you'll find Mitra Latifiyan only steps away as well. Entertainment around Addition Living is easy to come by, with Vancity Theatre, Scotiabank Theatre Vancouver and Cinematheque not far. With Roedde House Museum a 9-minute walk from your door, you'll always have something to do on a day off or weekend. Love being outside? Look no further than One Wall Centre Park and Emery Barnes Park, which are both only steps away.

If you are reliant on transit, don't fear, 1146 Hornby St has a public transit Bus Stop (Eastbound Davie St @ Burrard St) a short walk. It also has route Davie/downtown close by.

mls reciprocity

Disclaimer: This representation is based in whole or in part on data generated by the Chilliwack & District Real Estate Board, Fraser Valley Real Estate Board or Greater Vancouver REALTORS® which assumes no responsibility for its accuracy. MLS®, REALTOR® and the associated logos are trademarks of The Canadian Real Estate Association.