


Maintenance fees
$642.00
Locker
None
Exposure
-
Possession
-
Price per sqft
$937
Taxes
$2,469.13 (2026)
Outdoor space
-
Age of building
28 years old
See what's nearby
Description
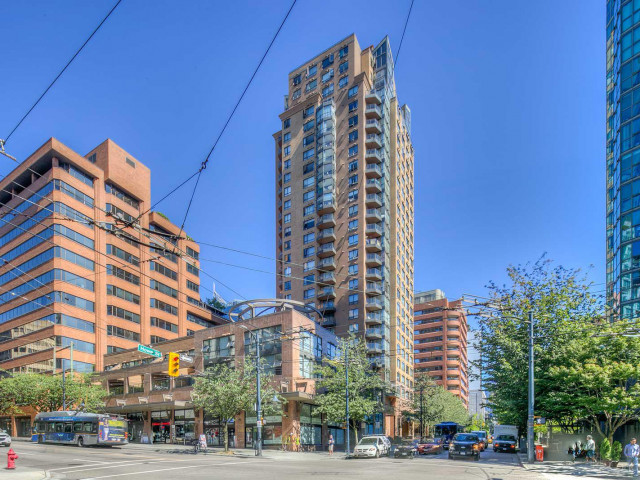
Don't miss this rare opportunity to get in to a 2 bedroom, 2 bath condo in the hearth of downtown! A functional floor plan with no waste of space & forever views in a great concrete building with a very proactive strata. Open concept kitchen with island, granite counters, & SS appliances. Very spacious master bedroom & good size 2nd bedroom plus 2 renovated baths. Freshly painted and with laminate flooring. Building features amazing amenities including impressive lobby w 24/7 concierge, heated pool, hot tub, sauna, fitness room, party room, roof top garden & guest suite. Unit comes w 1 parking & furnished, if buyer is interested. Perfect location just steps from Yaletown, Seawall, rapid transit, restaurants & shopping. A real pleasure to show!
Broker: Skyline West Realty
MLS®#: R3180452
Property details
Neighbourhood:
Parking:
Yes
Parking type:
Detached Garage
Property type:
Condo Apt
Heating type:
Baseboard,
Style:
Apartment/Condo
Ensuite laundry:
No
MLS Size:
800 sqft
Listed on:
Nov 2, 2026
Show all details
Rooms
| Name | Size | Features |
|---|---|---|
Living Room | 9.00 x 12.92 ft | |
Dining Room | 6.00 x 11.00 ft | |
Kitchen | 7.58 x 11.17 ft |
Show all
Instant estimate:
orto view instant estimate
$842
lower than listed pricei
High
$780,269
Mid
$749,058
Low
$709,459
Have a home? See what it's worth with an instant estimate
Use our AI-assisted tool to get an instant estimate of your home's value, up-to-date neighbourhood sales data, and tips on how to sell for more.
Included in Maintenance Fees
Water
Garbage Pickup
Gardening
Hot Water
Management
Recreation Facility

1/40
$639,000
49 days
2BD
2BA
1 Parking
775 sqft
Maint. Fee $612
MLS#: R3164964
RE/MAX Crest Realty

1/12
$750,000
77 days
2BD
2BA
1 Parking
775 sqft
Maint. Fee $607
MLS#: R3156461
Royal First Realty

1/23
$728,000
112 days
2BD
2BA
1 Parking
796 sqft
Maint. Fee $603
MLS#: R3145590
Nu Stream Realty Inc.

1/23
$699,000
82 days
2BD
2BA
1 Parking
745 sqft
Maint. Fee $565
MLS#: R3155324
Evergreen West Realty
