


Maintenance fees
$602.97
Locker
Owned
Exposure
-
Possession
-
Price per sqft
$928
Taxes
$2,287.49 (2026)
Outdoor space
-
Age of building
32 years old
See what's nearby
Description
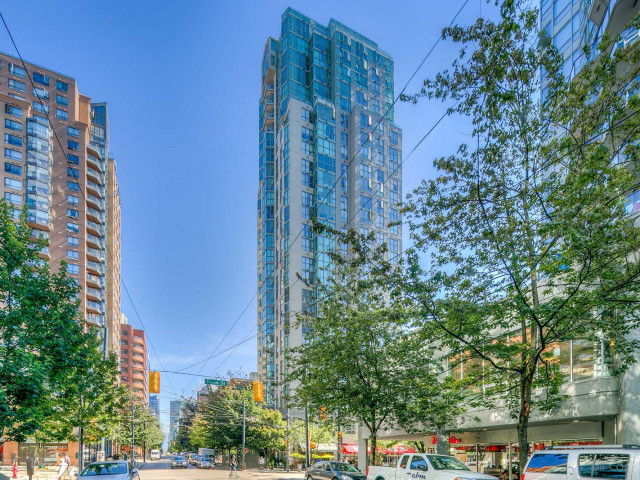
Have you always wanted to live like you're on vacation? Welcome to 1188 Howe Street, in the heart of Downtown and steps to everything you could need. The building itself features an indoor pool, hot tub, sauna, equipped gym, amenity room and a courtyard, and it even has hot water included in your strata fees. On the 26th floor, you are offered abundant natural light, oversized windows with sweeping 270 degree city/mountain/ocean views, and the city energy you've been wanting to be a part of. Inside, brand new floors and fresh paint! All that, with a walk Score 100, Transit Score 100, and a Biker's Paradise score. Emery Barnes Park is minutes away, the Seawall is a short stroll, and the Canada Line is about a 7-minute walk. Davie Village dining and Yaletown shops are basically at your door
Broker: Real Broker
MLS®#: R3184164
Open House Times
Saturday, Nov 21st
2:00pm - 4:00pm
Sunday, Nov 22nd
2:00pm - 4:00pm
Property details
Neighbourhood:
Parking:
Yes
Parking type:
Underground
Property type:
Condo Apt
Heating type:
Baseboard,
Style:
Apartment/Condo
Ensuite laundry:
No
MLS Size:
754 sqft
Listed on:
Nov 16, 2026
Show all details
Rooms
| Name | Size | Features |
|---|---|---|
Living Room | 12.00 x 14.33 ft | |
Kitchen | 6.50 x 7.50 ft | |
Primary Bedroom | 9.00 x 11.00 ft |
Show all
Instant estimate:
orto view instant estimate
$811
higher than listed pricei
High
$729,907
Mid
$700,711
Low
$663,668
Have a home? See what it's worth with an instant estimate
Use our AI-assisted tool to get an instant estimate of your home's value, up-to-date neighbourhood sales data, and tips on how to sell for more.
Visitor Parking
Indoor Pool
Included in Maintenance Fees
Water
Garbage Pickup
Gardening
Hot Water
Management
Recreation Facility

1/40
$639,000
63 days
2BD
2BA
1 Parking
775 sqft
Maint. Fee $612
MLS#: R3164964
RE/MAX Crest Realty

1/12
$750,000
91 days
2BD
2BA
1 Parking
775 sqft
Maint. Fee $607
MLS#: R3156461
Royal First Realty

1/23
$728,000
126 days
2BD
2BA
1 Parking
796 sqft
Maint. Fee $603
MLS#: R3145590
Nu Stream Realty Inc.

1/23
$699,000
96 days
2BD
2BA
1 Parking
745 sqft
Maint. Fee $565
MLS#: R3155324
Evergreen West Realty
