


Maintenance fees
$612.39
Locker
Owned
Exposure
-
Possession
-
Price per sqft
$825
Taxes
$2,455.68 (2026)
Outdoor space
-
Age of building
32 years old
See what's nearby
Description
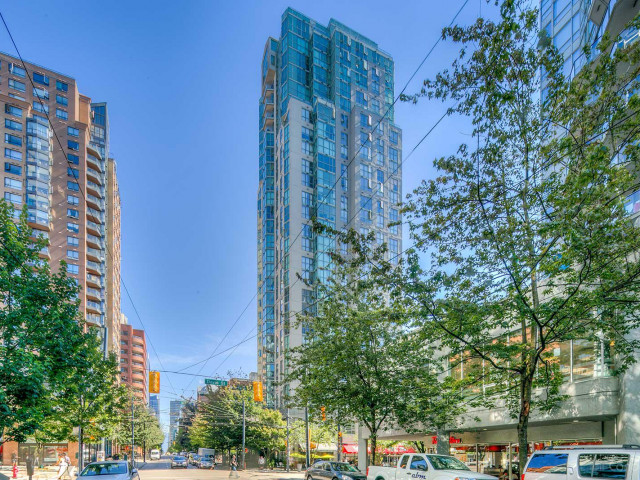
Assessment Value: $730,000. Priced to Sell, Bring Your Offer! Welcome to 1188 Howe St! SOUTH WEST CORNER HOME with breathtaking panoramic views of the ocean, mountains and city skyline! Very spacious 2-bedroom, 2-bathroom + solarium home with 775SF of living spaces. Featuring hardwood flooring, granite countertops, S/S appliances, in-suite washer/dryer and floor to ceiling windows with lots of natural sunlight! Amenities including an indoor pool, hot tub, sauna/steam room and fitness centre. Includes 1 parking stall and 1 storage locker. Shared EV in garage. Prime downtown location walkable to Yaletown, Granville street, the Seawall, Emery Barnes Park, dining, shopping and Yaletown Canada Line Station. Rental friendly. Cat is Ok but no dog.
Broker: RE/MAX Crest Realty
MLS®#: R3164964
Property details
Neighbourhood:
Parking:
Yes
Parking type:
Underground
Property type:
Condo Apt
Heating type:
Baseboard
Style:
Apartment/Condo
Ensuite laundry:
No
MLS Size:
775 sqft
Listed on:
Sep 14, 2026
Show all details
Rooms
| Name | Size | Features |
|---|---|---|
Living Room | 10.50 x 9.92 ft | |
Dining Room | 7.17 x 10.83 ft | |
Solarium | 10.17 x 4.75 ft |
Show all
Instant estimate:
orto view instant estimate
$28,611
lower than listed pricei
High
$635,821
Mid
$610,389
Low
$578,121
Have a home? See what it's worth with an instant estimate
Use our AI-assisted tool to get an instant estimate of your home's value, up-to-date neighbourhood sales data, and tips on how to sell for more.
Visitor Parking
Indoor Pool
Included in Maintenance Fees
Water
Garbage Pickup
Gardening
Hot Water
Management
Recreation Facility

1/23
$699,000
73 days
2BD
2BA
1 Parking
745 sqft
Maint. Fee $565
MLS#: R3155324
Evergreen West Realty

1/10
$645,000
131 days
1BD
1BA
1 Parking
661 sqft
Maint. Fee $522
MLS#: R3136171
RE/MAX Select Properties

1/29
$640,000
11 days
1BD
1BA
1 Parking
663 sqft
Maint. Fee $567
MLS#: R3174765
Behroyan & Associates Real Estate Services

1/1
$695,000
39 days
2BD
2BA
1 Parking
837 sqft
Maint. Fee $550
MLS#: R3166011
Royal LePage Westside
