


Maintenance fees
$856.13
Locker
Owned
Exposure
-
Possession
-
Price per sqft
$872
Taxes
$3,865.16 (2026)
Outdoor space
Balcony, Patio
Age of building
18 years old
See what's nearby
Description
Rare opportunity to own a spacious 2 BED + DEN with excellent potential to create a 3rd bedroom in the heart of Point Grey! One of the largest layouts in the building, this bright home features high ceilings, an open living/dining area, a well-appointed kitchen with a gas cooktop, and generous bedrooms with space for king-size beds for both rooms. The versatile den offers great potential as a 3rd bedroom, nursery, or home office. Enjoy a highly walkable location steps to shops, cafes, restaurants, parks, transit & everyday amenities, with easy access to UBC, Kitsilano & downtown. Close to Trimble Park, Pacific Spirit Park, beaches & top West Side schools. Well-maintained building in a welcoming, family-friendly community. Open House August 22 Sat 2-4
Broker: RE/MAX Crest Realty
MLS®#: R3155313
Property details
Neighbourhood:
Parking:
Yes
Parking type:
Detached Garage
Property type:
Condo Apt
Heating type:
Baseboard,
Style:
Apartment/Condo
Ensuite laundry:
No
MLS Size:
1098 sqft
Listed on:
Aug 12, 2026
Show all details
Rooms
| Name | Size | Features |
|---|---|---|
Living Room | 13.67 x 11.92 ft | |
Dining Room | 6.33 x 11.92 ft | |
Kitchen | 13.08 x 8.75 ft |
Show all
Instant estimate:
orto view instant estimate
$22,844
lower than listed pricei
High
$974,120
Mid
$935,156
Low
$885,719
Have a home? See what it's worth with an instant estimate
Use our AI-assisted tool to get an instant estimate of your home's value, up-to-date neighbourhood sales data, and tips on how to sell for more.
Included in Maintenance Fees
Heat
Garbage Pickup
Management


1/33
$998,000
7 days
2BD
2BA
1 Parking
1,021 sqft
Maint. Fee $555
MLS#: R3165574
Royal LePage Westside

1/37
$899,000
46 days
2BD
2BA
1 Parking
1,015 sqft
Maint. Fee $579
MLS#: R3153547
Sutton Group-West Coast Realty (Surrey/24)
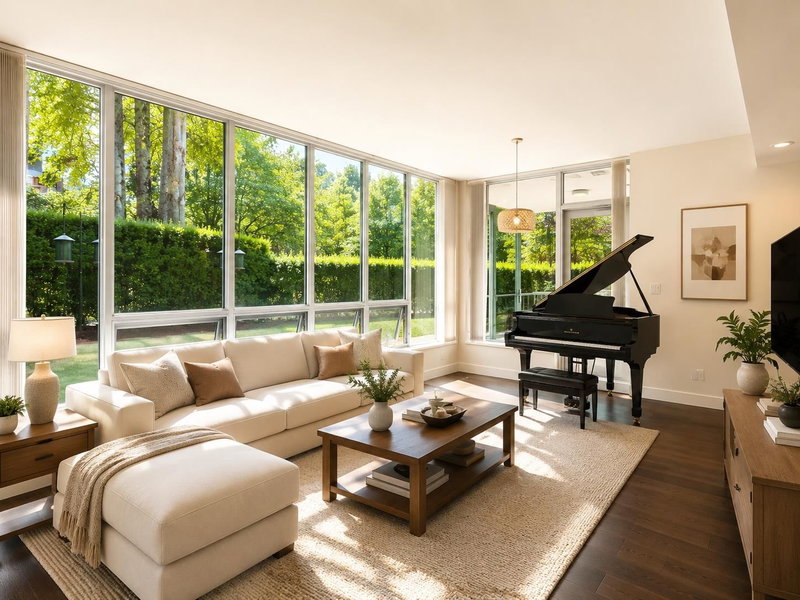
1/20
$1,038,800
91 days
2BD
2BA
1 Parking
940 sqft
Maint. Fee $461
MLS#: R3139241
RE/MAX Westcoast

1/27
$998,000
18 days
3BD
2BA
1 Parking
970 sqft
Maint. Fee $540
MLS#: R3161756
Homeland Realty
