


Maintenance fees
$539.65
Locker
Owned
Exposure
-
Possession
-
Price per sqft
$1,133
Taxes
$1,927.09 (2026)
Outdoor space
-
Age of building
18 years old
See what's nearby
Description
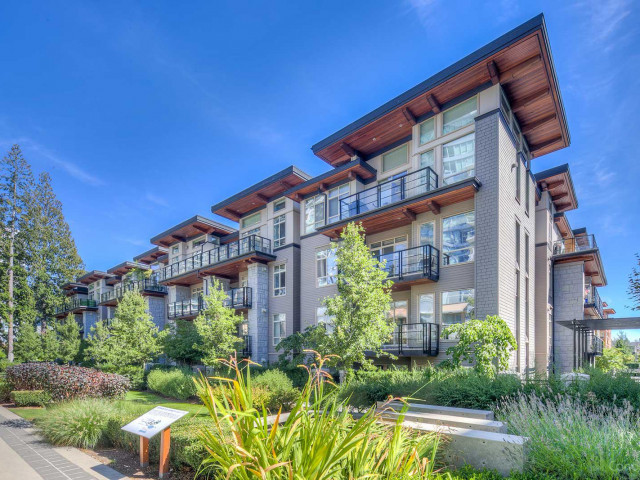
Rare South-Facing 3-Bedroom Gem! Quiet low-rise concrete building with excellent soundproofing. Bright south-facing windows throughout, spacious primary bedroom fits a king-size bed, hardwood flooring throughout updated kitchen & laundry appliances , the unit is super clean and in great condition , large L-shaped balcony overlooking beautiful red maple tree line ,the covered part of balcony is ideal for building your own outside yoga studio !Located in the heart of Wesbrook village ,walk to shopping ,bus stops, banks community Centre ,U-hill secondary, and easy transit to Richmond .Perfect for families who love to live on the UBC campus ! EASY TO SHOW ,3HOURS IN ADVANCE NOTICE IS FINE!
Broker: Homeland Realty
MLS®#: R3161756
Property details
Neighbourhood:
Parking:
Yes
Parking type:
Underground
Property type:
Condo Apt
Heating type:
Baseboard
Style:
Apartment/Condo
Ensuite laundry:
No
MLS Size:
970 sqft
Listed on:
Sep 4, 2026
Show all details
Rooms
| Name | Size | Features |
|---|---|---|
Living Room | 11.08 x 13.75 ft | |
Kitchen | 9.50 x 12.00 ft | |
Dining Room | 11.08 x 11.00 ft |
Show all
Instant estimate:
orto view instant estimate
$44,309
lower than listed pricei
High
$1,098,635
Mid
$1,054,691
Low
$998,934
Have a home? See what it's worth with an instant estimate
Use our AI-assisted tool to get an instant estimate of your home's value, up-to-date neighbourhood sales data, and tips on how to sell for more.
Included in Maintenance Fees
Water
Garbage Pickup
Gardening
Hot Water
Management

1/1
$1,039,000
65 days
3BD
2BA
1 Parking
1,032 sqft
Maint. Fee $648
MLS#: R3154535
Royal Pacific Realty Corp.

1/26
$956,000
27 days
2BD
2BA
1 Parking
980 sqft
Maint. Fee $571
MLS#: R3167041
Royal Pacific Realty Corp.

1/33
$998,000
29 days
2BD
2BA
1 Parking
1,021 sqft
Maint. Fee $555
MLS#: R3165574
Royal LePage Westside

1/10
$1,199,000
183 days
2BD
2BA
1 Parking
849 sqft
Maint. Fee $567
MLS#: R3111342
Sutton Group - Vancouver First Realty
