

Maintenance fees
$780.00
Locker
Owned
Exposure
-
Possession
-
Price per sqft
$773
Taxes
$3,096.76 (2025)
Outdoor space
Balcony, Patio
Age of building
52 years old
See what's nearby
Description
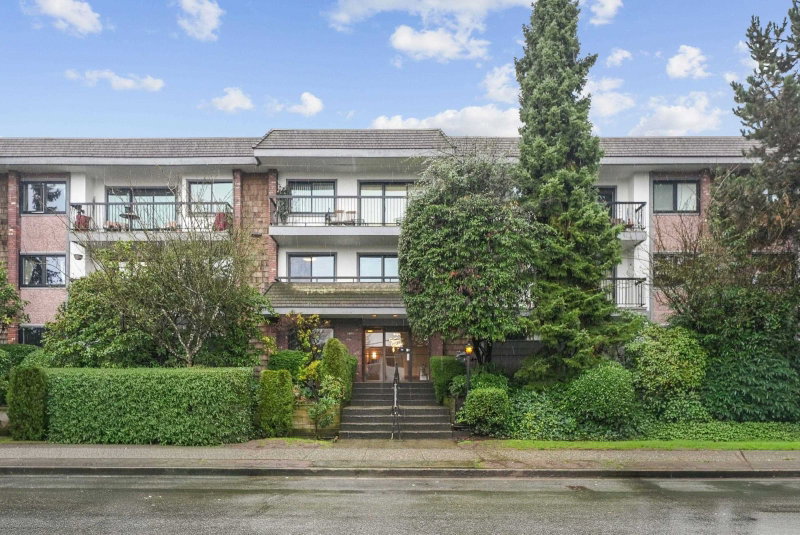
Welcome to this spacious 3-bedroom, 2-bathroom condo offers the perfect blend of comfort, convenience, and modern living. Step inside to an open-concept layout bathed in natural light from large windows, creating a bright and inviting atmosphere. The generous living and dining areas flow seamlessly, ideal for relaxing evenings or entertaining friends and family. The updated kitchen features ample cabinetry, a water filtration system & induction stove. Bedrooms comes with the TV included.Enjoy low-maintenance condo living WITH NEW WINDOWS (2025), AND NEW ROOF AND BALCONY (2026 PAID) AND NEW HEAT PUMP.. Nestled in a desirable location, you're just minutes from shopping, dining, parks, a new skytrain station (100 meters away) , and major highways.
Broker: Stonehaus Realty Corp.
MLS®#: R3163319
Property details
Neighbourhood:
Parking:
Yes
Parking type:
Underground
Property type:
Condo Apt
Heating type:
Baseboard,
Style:
Apartment/Condo
Ensuite laundry:
No
MLS Size:
1209 sqft
Listed on:
Sep 9, 2026
Show all details
Rooms
| Name | Size | Features |
|---|---|---|
Foyer | 12.25 x 3.92 ft | |
Kitchen | 8.17 x 17.50 ft | |
Living Room | 19.25 x 17.83 ft |
Show all
Instant estimate:
orto view instant estimate
$44,699
lower than listed pricei
High
$927,397
Mid
$890,301
Low
$843,236
Have a home? See what it's worth with an instant estimate
Use our AI-assisted tool to get an instant estimate of your home's value, up-to-date neighbourhood sales data, and tips on how to sell for more.
Bike Storage
Included in Maintenance Fees
Heat
Water

1/40
$925,000
21 days
2BD
2BA
1 Parking
1,221 sqft
Maint. Fee $736
MLS#: R3162146
Macdonald Realty Westmar

1/17
$869,000
61 days
2BD
2BA
2 Parking
1,219 sqft
Maint. Fee $799
MLS#: R3151465
Saba Realty Ltd.

1/22
$899,000
27 days
2BD
2BA
1 Parking
1,053 sqft
Maint. Fee $645
MLS#: R3161043
Behroyan & Associates Real Estate Services

1/21
$960,000
76 days
3BD
2BA
2 Parking
1,183 sqft
Maint. Fee $877
MLS#: R3146860
LeHomes Realty Premier
