


Maintenance fees
$736.27
Locker
Owned
Exposure
-
Possession
-
Price per sqft
$736
Taxes
$2,879.54 (2026)
Outdoor space
Balcony, Patio
Age of building
30 years old
See what's nearby
Description
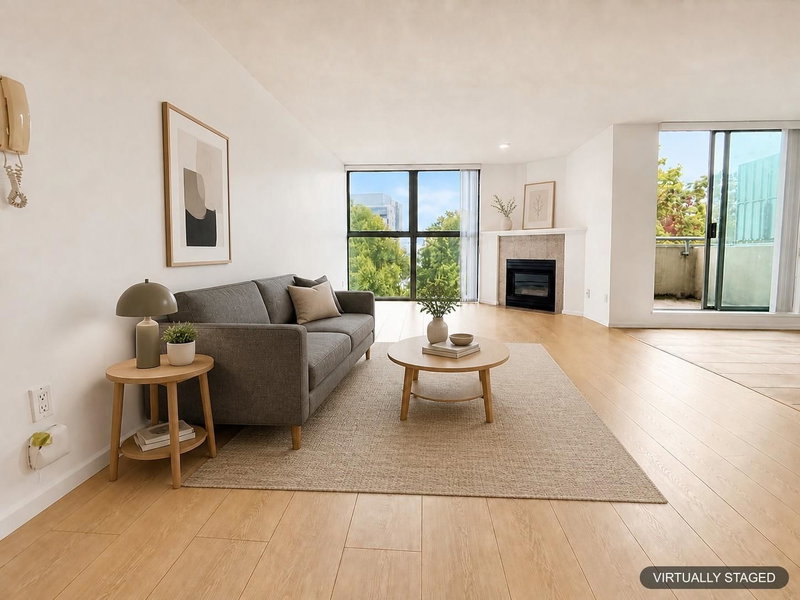
Bright NE corner unit overlooking Thornton Park with North Shore mountain views. Natural light fills the living room, with a cozy gas fireplace and separate solarium/den. Functional 2-bed, 2-bath layout, laminate in living areas, carpet in bedrooms. Gourmet kitchen with quartz counters, stainless appliances, center island flowing into formal dining. Primary bedroom has ensuite with standing shower. In-suite laundry, storage locker, one parking stall, second rentable from strata. Concrete BOSA building offers gym, lounge, playground, infrared sauna, and rooftop BBQ terrace over False Creek. Steps to Seawall, Olympic Village, Science World, future St. Pauls Hospital, SkyTrain, Chinatown, Downtown. Move-in ready — perfect for couples, families, professionals, downsizers, investors!
Broker: Macdonald Realty Westmar
MLS®#: R3162146
Property details
Neighbourhood:
Parking:
Yes
Parking type:
Underground
Property type:
Condo Apt
Heating type:
Electric,
Style:
Apartment/Condo
Ensuite laundry:
No
MLS Size:
1221 sqft
Listed on:
Sep 8, 2026
Show all details
Rooms
| Name | Size | Features |
|---|---|---|
Foyer | 13.25 x 4.08 ft | |
Kitchen | 8.67 x 10.17 ft | |
Living Room | 13.50 x 12.75 ft |
Show all
Instant estimate:
orto view instant estimate
$37,659
lower than listed pricei
High
$897,229
Mid
$861,341
Low
$815,806
Have a home? See what it's worth with an instant estimate
Use our AI-assisted tool to get an instant estimate of your home's value, up-to-date neighbourhood sales data, and tips on how to sell for more.
Jacuzzi
Included in Maintenance Fees
Water
Heat
Garbage Pickup
Gardening
Hot Water
Management
Recreation Facility

1/40
$789,000
10 days
2BD
2BA
2 Parking
1,251 sqft
Maint. Fee $866
MLS#: R3174087
Latitude Realty Inc.

1/17
$869,000
81 days
2BD
2BA
2 Parking
1,219 sqft
Maint. Fee $799
MLS#: R3151465
Saba Realty Ltd.

1/36
$949,000
17 days
1BD
1BA
1 Parking
1,099 sqft
Maint. Fee $416
MLS#: R3171658
Macdonald Realty

1/22
$899,000
47 days
2BD
2BA
1 Parking
1,053 sqft
Maint. Fee $645
MLS#: R3161043
Behroyan & Associates Real Estate Services
