310 - 2636 Hastings Street E, Vancouver

310 - 2636 Hastings Street E
+25
2
 bed
2
 bath
1
 parking
943
 sqft
Condo Apt
* This unit size is calculated from condos.ca data
$650,000
For Sale
1 hour
 on site
$650,000
* This unit size is calculated from condos.ca data
Click to open the pre-gallery to get the direction
Maintenance fees
$437.67
Locker
None
Exposure
-
Possession
-
Price per sqft
$689
Taxes
$2,553.23 (2026)
Outdoor space
-
Age of building
17 years old
See what's nearby
Description
Hastings Sunrise Gem! Welcome to this 2-bedroom + den home at “Sugar” - a chic concrete low-rise building located on the best block of vibrant Hasting Sunrise, with popular cafes, restaurants, groceries, parks, and all amenities just steps from your front door. The condo features an open-concept layout with a huge living & dining area boasting a beautiful mountain view, plus a roomy kitchen with stainless-steel appliances & granite countertops. The thoughtfully separated bedrooms provide privacy, with the primary bedroom accommodating a king bed and featuring a full private ensuite bathroom. The den is ideal for a home office or flex space. Complete with in-suite laundry, in-suite storage, and one secured parking. Allows 1 dog & 1 cat. OPEN Sat & Sun 2-4pm Oct 10/11th.
Broker: Sutton Group-West Coast Realty
MLS®#: R3172494
Open House Times
Saturday, Oct 10th
2:00pm - 4:00pm
Add to calendar
Sunday, Oct 11th
2:00pm - 4:00pm
Add to calendar
Property details
Neighbourhood:
Parking:
Yes
Parking type:
Detached Garage
Property type:
Condo Apt
Heating type:
Baseboard,
Style:
Apartment/Condo
Ensuite laundry:
No
MLS Size:
943 sqft
Listed on:
Oct 5, 2026
Show all details
Rooms
NameSizeFeatures
Living Room
12.58 x 12.67 ft
Dining Room
7.83 x 9.42 ft
Kitchen
9.58 x 12.42 ft
Show all
Instant estimate:
orto view instant estimate
$2,128
higher than listed price
i
High
$679,300
Mid
$652,128
Low
$617,653
Have a home? See what it's worth with an instant estimate

Use our AI-assisted tool to get an instant estimate of your home's value, up-to-date neighbourhood sales data, and tips on how to sell for more.

Included in Maintenance Fees

Garbage Pickup
Management
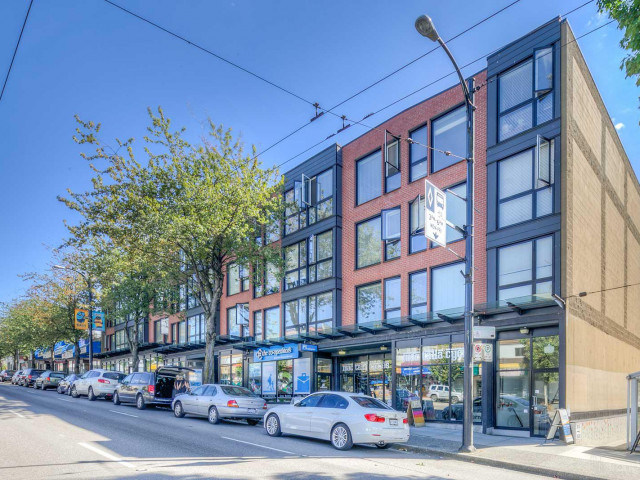
Sugar

Sugar

2626 E Hastings St

For sale 1
|
For rent 0
202 - 422 Lakewood Drive
1/7
$699,000
25 days
202 - 422 Lakewood Drive
2BD
2BA
1 Parking
806 sqft
Maint. Fee $372
MLS#: R3163382
Parallel 49 Realty
25 days
218 - 405 Skeena Street
1/36
$639,900
20 days
218 - 405 Skeena Street
2BD
2BA
1 Parking
803 sqft
Maint. Fee $528
MLS#: R3165808
Grand Central Realty
20 days
411 - 405 Skeena Street
1/33
$659,000
27 days
411 - 405 Skeena Street
2BD
2BA
1 Parking
808 sqft
Maint. Fee $520
MLS#: R3162476
Grand Central Realty
27 days
409 - 53 Hastings Street W
1/40
$649,000
26 days
409 - 53 Hastings Street W
1BD
1BA
1 Parking
816 sqft
Maint. Fee $666
MLS#: R3163354
Oakwyn Realty Ltd.

26 days

About 310 - 2636 Hastings Street E

310 - 2636 Hastings Street E is a Vancouver condo for sale. 310 - 2636 Hastings Street E has an asking price of $650000, and has been on the market since October 2026. This 943 sqft condo has 2 beds and 2 bathrooms. 310 - 2636 Hastings Street E resides in the Vancouver Hastings-Sunrise neighbourhood, and nearby areas include Grandview-Woodland, Strathcona, Downtown Eastside and Moodyville.

Looking for your next favourite place to eat? There is a lot close to 2626 E Hastings St.Grab your morning coffee at Laughing Bean Coffee located at 2695 Hastings St E. Groceries can be found at Vietnamese Tea House which is nearby and you'll find L Salvino & Associates only steps away as well. Interested in the arts? Look no further than Farmboy Fine Art & Design. If you're an outdoor lover, condo residents of 2626 E Hastings St are a 5-minute walk from Pandora Park and Templeton Park.

If you are looking for transit, don't fear, 2626 E Hastings St has a public transit Bus Stop (Westbound E Hastings St @ Penticton St) a short walk. It also has route Hastings/ubc, route 29th Avenue Station/arbutus, and more close by.

mls reciprocity

Disclaimer: This representation is based in whole or in part on data generated by the Chilliwack & District Real Estate Board, Fraser Valley Real Estate Board or Greater Vancouver REALTORS® which assumes no responsibility for its accuracy. MLS®, REALTOR® and the associated logos are trademarks of The Canadian Real Estate Association.