


Maintenance fees
$380.00
Locker
Owned
Exposure
-
Possession
-
Price per sqft
$1,036
Taxes
$2,341.82 (2025)
Outdoor space
Balcony, Patio
Age of building
15 years old
See what's nearby
Description
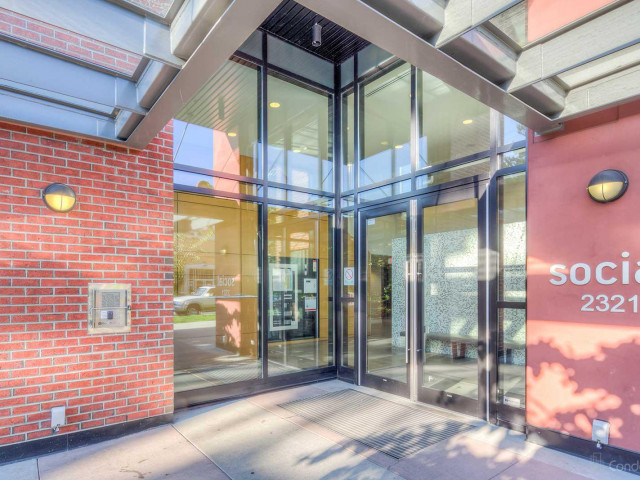
Spacious 1 BED+ DEN+ FLEX in highly sought-after Mount Pleasant. Offering an exceptional layout with no wasted space, this bright, well-maintained home w/ hight ceilings features an open-concept living area, spacious kitchen w/ breakfast bar, large primary bedroom, versatile FLEX ideal for home office, nursery or guest space, and room perfect for storage, pantry or work-from-home setup. Nearly 700SF provides outstanding functionality rarely found in a 1 Bedroom home. Includes 1 Parking & 1 Storage Locker. Well-managed building w/ excellent amenities. Unbeatable Mount Pleasant location steps to Main St, breweries, cafes, restaurants, shopping, transit & the future Broadway Skytrain. Move-in ready and a fantastic opportunity for both homeowners or investors. OPEN SUN AUG 30th 2-4PM.
Broker: Engel & Volkers Vancouver
MLS®#: R3158975
Open House Times
Sunday, Aug 30th
2:00pm - 4:00pm
Property details
Neighbourhood:
Parking:
Yes
Parking type:
Detached Garage
Property type:
Condo Apt
Heating type:
Baseboard
Style:
Apartment/Condo
Ensuite laundry:
No
MLS Size:
700 sqft
Listed on:
Aug 26, 2026
Show all details
Rooms
| Name | Size | Features |
|---|---|---|
Living Room | 14.17 x 10.83 ft | |
Kitchen | 8.83 x 9.58 ft | |
Dining Room | 6.25 x 10.25 ft |
Show all
Instant estimate:
orto view instant estimate
$2,417
lower than listed pricei
High
$752,690
Mid
$722,583
Low
$684,383
Have a home? See what it's worth with an instant estimate
Use our AI-assisted tool to get an instant estimate of your home's value, up-to-date neighbourhood sales data, and tips on how to sell for more.
Rooftop Deck
Concierge
Elevator
Outdoor Child Play Area
Outdoor Patio
Included in Maintenance Fees
Water
Garbage Pickup
Gardening
Hot Water
Management
Snow Removal
Recreation Facility
Care Taker

1/24
$769,900
7 days
2BD
1BA
1 Parking
645 sqft
Maint. Fee $434
MLS#: R3157234
Rennie & Associates Realty Ltd.

1/28
$675,000
21 days
1BD
1BA
1 Parking
716 sqft
Maint. Fee $506
MLS#: R3152922
RE/MAX Crest Realty

1/22
$649,000
64 days
1BD
1BA
1 Parking
685 sqft
Maint. Fee $475
MLS#: R3138998
Heller Murch Realty

1/40
$689,900
64 days
1BD
1BA
1 Parking
656 sqft
Maint. Fee $549
MLS#: R3138947
RE/MAX LIFESTYLES REALTY
