


Maintenance fees
$831.25
Locker
Owned
Exposure
-
Possession
-
Price per sqft
$1,114
Taxes
$4,063.63 (2026)
Outdoor space
-
Age of building
23 years old
See what's nearby
Description
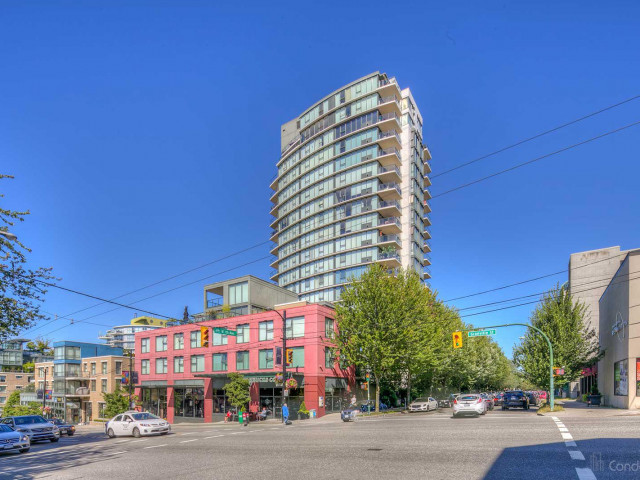
Siena of Portico! Beautiful South East exposed home with False Creek water, city & mountain views! If you're looking for a home to accommodate house sized furniture & king beds this is it! Great kitchen with gas stove & tons of counter space, spacious dining & living rooms, and large balcony. Master bedroom has room to spare and ample closet space. 2nd bedroom will easily fit a king bed. Large windows throughout provides you with tons of natural light.Great location steps to Granville Isle Public Market, the Seawall, Downtown & False Creek. Great shopping; walking distance to Granville Street. The new Broadway Corridor Skytrain will be completed soon & will add even more convenience & amenities! Worry-free Bosa building,well run strata. 2 parking & large storage. Open Saturday 1:30-3:30pm
Broker: RE/MAX Select Properties
MLS®#: R3160420
Open House Times
Saturday, Sep 5th
1:30pm - 3:30pm
Property details
Neighbourhood:
Parking:
2
Parking type:
Detached Garage
Property type:
Condo Apt
Heating type:
Electric,
Style:
Apartment/Condo
Ensuite laundry:
No
MLS Size:
1112 sqft
Listed on:
Sep 1, 2026
Show all details
Rooms
| Name | Size | Features |
|---|---|---|
Living Room | 12.92 x 15.58 ft | |
Dining Room | 9.50 x 13.92 ft | |
Kitchen | 8.17 x 9.50 ft |
Show all
Instant estimate:
orto view instant estimate
$12,995
lower than listed pricei
High
$1,277,088
Mid
$1,226,005
Low
$1,161,193
Have a home? See what it's worth with an instant estimate
Use our AI-assisted tool to get an instant estimate of your home's value, up-to-date neighbourhood sales data, and tips on how to sell for more.
Elevator
Outdoor Patio
Included in Maintenance Fees
Water
Heat
Garbage Pickup
Gardening
Hot Water
Management
Recreation Facility

1/28
$1,249,800
105 days
2BD
2BA
2 Parking
1,115 sqft
Maint. Fee $831
MLS#: R3125329
Prompton Real Estate Services Inc.

1/40
$1,258,000
34 days
2BD
2BA
1 Parking
1,176 sqft
Maint. Fee $652
MLS#: R3150946
Heller Murch Realty

1/33
$1,249,900
26 days
2BD
2BA
2 Parking
990 sqft
Maint. Fee $578
MLS#: R3153552
Oakwyn Realty Ltd.

1/28
$1,119,000
36 days
2BD
2BA
2 Parking
1,008 sqft
Maint. Fee $589
MLS#: R3150033
RE/MAX Select Properties
