


Maintenance fees
$652.13
Locker
Owned
Exposure
-
Possession
-
Price per sqft
$1,010
Taxes
$3,975.8 (2025)
Outdoor space
-
Age of building
34 years old
See what's nearby
Description
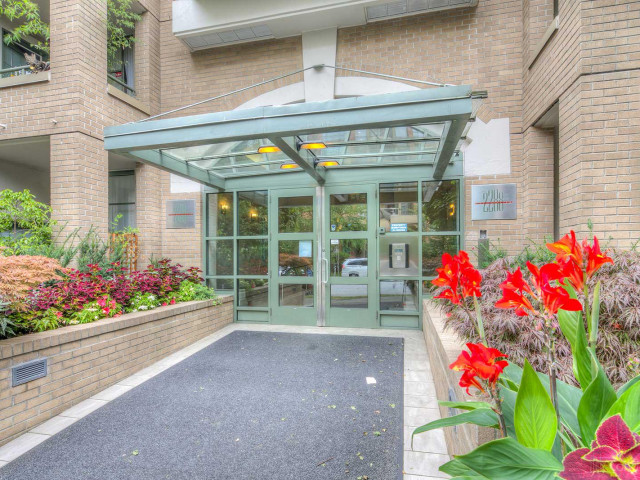
Live in one of Vancouver's most desirable neighbourhoods- fabulous Fairview! Spacious 2 bdrm, 2 bath home offers over 1170 sq ft with breathtaking northwest -facing views of the ocean, mountains, city skyline and spectacular sunsets. Watch the fireworks from the comfort of your own couch! Floor to ceiling windows offer tons of light. The large primary bedroom features a private ensuite and abundant closet space. Hardwood floors add warmth and elegance throughout. Enjoy exceptional amenities including an indoor pool, fitness centre, and beautifully landscaped park-like gardens. Pet, Bar B Q, & rental friendly, with 1 parking and 1 storage locker. Just steps to Granville Island, Arbutus Greenway, shops, theatre, restaurants, and more. OPEN HOUSE SUN OCT 18, 2-4 PM
Broker: Heller Murch Realty
MLS®#: R3150946
Property details
Neighbourhood:
Parking:
Yes
Parking type:
Detached Garage
Property type:
Condo Apt
Heating type:
Baseboard,
Style:
Apartment/Condo
Ensuite laundry:
No
MLS Size:
1176 sqft
Listed on:
Jul 29, 2026
Show all details
Rooms
| Name | Size | Features |
|---|---|---|
Living Room | 12.75 x 19.58 ft | |
Dining Room | 9.25 x 9.42 ft | |
Kitchen | 7.75 x 10.25 ft |
Show all
Instant estimate:
orto view instant estimate
$58,936
lower than listed pricei
High
$1,176,108
Mid
$1,129,064
Low
$1,069,376
Have a home? See what it's worth with an instant estimate
Use our AI-assisted tool to get an instant estimate of your home's value, up-to-date neighbourhood sales data, and tips on how to sell for more.
Indoor Pool
Included in Maintenance Fees
Garbage Pickup
Gardening
Hot Water
Management
Recreation Facility

1/28
$1,059,000
16 days
2BD
2BA
2 Parking
1,008 sqft
Maint. Fee $589
MLS#: R3171780
RE/MAX Select Properties

1/38
$1,299,000
5 days
2BD
2BA
2 Parking
1,140 sqft
Maint. Fee $671
MLS#: R3174857
RE/MAX Crest Realty

1/34
$1,150,000
18 days
2BD
2BA
2 Parking
1,156 sqft
Maint. Fee $855
MLS#: R3171022
RE/MAX Select Realty

1/14
$1,088,000
5 days
2BD
2BA
2 Parking
1,206 sqft
Maint. Fee $457
MLS#: R3174752
Rennie & Associates Realty Ltd.
