


Maintenance fees
$540.42
Locker
Owned
Exposure
-
Possession
-
Price per sqft
$688
Taxes
$2,950.18 (2026)
Outdoor space
Balcony, Patio
Age of building
31 years old
See what's nearby
Description
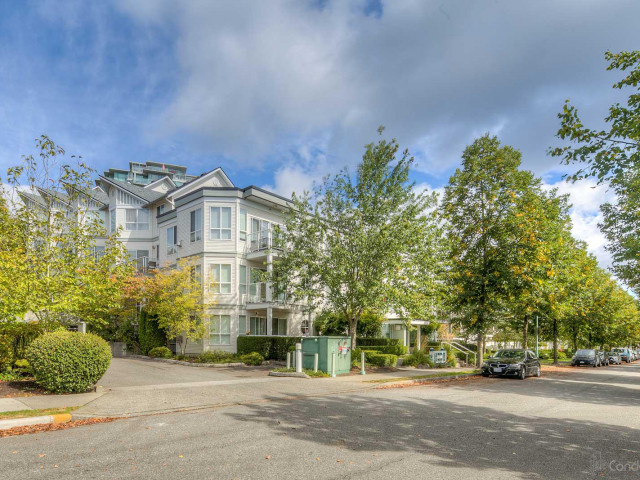
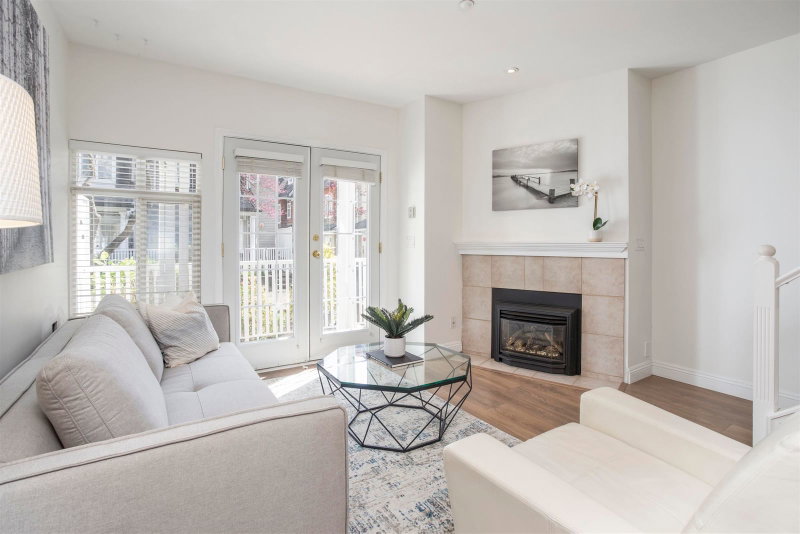
Riverside Gardens! Rarely available south-facing, st.-level walk-up two-level townhome with beautiful park & river views. This move-in-ready 3 bedroom, 2 full bathroom home features a spacious living room with over-height ceilings, gas fireplace & sliding doors opening to a private south-facing garden patio. The renovated kitchen offers plenty of cabinet & counter space and stainless steel appliances. Enjoy peaceful green & river views from the primary bedroom with an updated 4-piece ensuite. 2 side-by-side parking stalls. Well-managed, proactive strata with regular maintenance, offering added peace of mind. Park, tennis courts & riverfront promenade are steps from your door. Pet & rental friendly. A wonderful home in a rarely available location! **OPEN HOUSE: Fri, Nov 13, 4-6PM**
Broker: Sutton Group-West Coast Realty
MLS®#: R3172599
Property details
Neighbourhood:
Parking:
2
Parking type:
Detached Garage
Property type:
Condo Townhouse
Heating type:
Baseboard,
Style:
Townhouse
Ensuite laundry:
No
MLS Size:
1306 sqft
Listed on:
Oct 5, 2026
Show all details
Rooms
| Name | Size | Features |
|---|---|---|
Living Room | 16.58 x 19.08 ft | |
Dining Room | 13.08 x 8.17 ft | |
Kitchen | 9.50 x 9.83 ft |
Show all
Instant estimate:
orto view instant estimate
$25,774
lower than listed pricei
High
$909,092
Mid
$873,226
Low
$838,247
Have a home? See what it's worth with an instant estimate
Use our AI-assisted tool to get an instant estimate of your home's value, up-to-date neighbourhood sales data, and tips on how to sell for more.
Outdoor Patio
Included in Maintenance Fees
Water
Heat
Garbage Pickup
Gardening
Management

1/40
$775,000
52 days
2BD
3BA
2 Parking
1,195 sqft
Maint. Fee $511
MLS#: R3169250
eXp Realty

1/21
$848,888
61 days
2BD
3BA
2 Parking
1,193 sqft
Maint. Fee $513
MLS#: R3165507
Team 3000 Realty Ltd.
1/38
$850,000
82 days
3BD
3BA
2 Parking
1,316 sqft
Maint. Fee $610
MLS#: R3158617
RE/MAX All Points Realty

1/29
$778,900
16 days
2BD
2BA
2 Parking
1,245 sqft
Maint. Fee $558
MLS#: R3180016
Latitude Realty Inc.
