


Maintenance fees
$511.21
Locker
Owned
Exposure
-
Possession
-
Price per sqft
$649
Taxes
$2,835.8 (2026)
Outdoor space
-
Age of building
31 years old
See what's nearby
Description
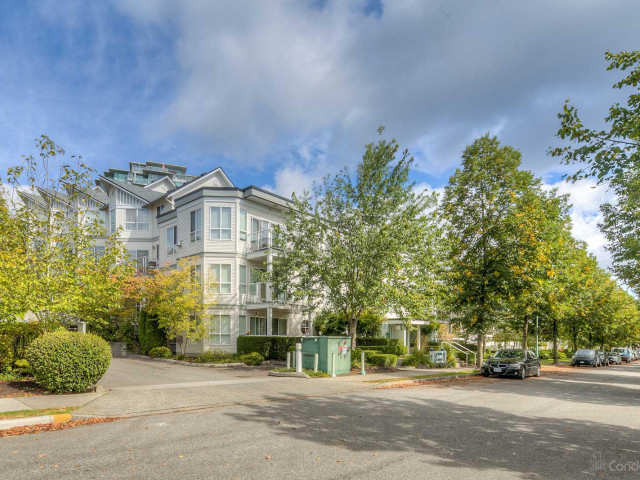
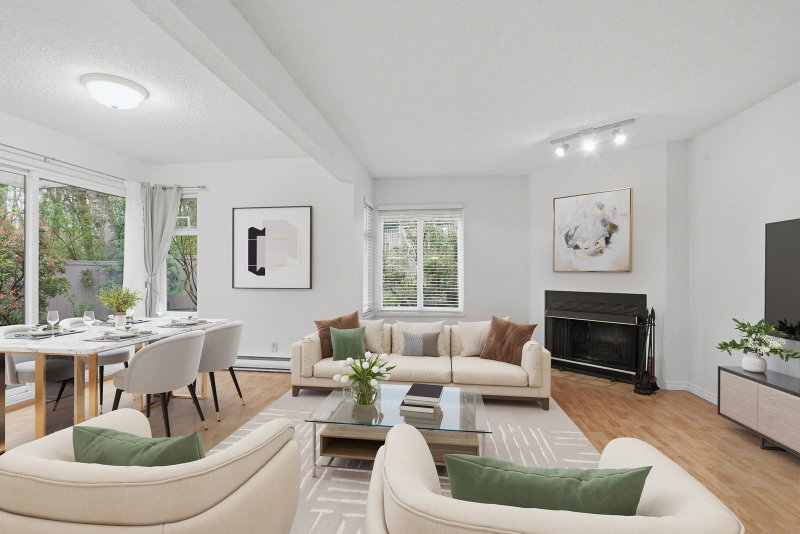
Welcome to Riverside Gardens, a well-maintained complex by the River District. This bright townhome offers a spacious and functional layout with a powder room on the main floor and two bedrooms upstairs, each with its own ensuite, plus a den. The kitchen, bathrooms and flooring have all been updated throughout. Enjoy water views from the balcony and primary bedroom, with the river, parks and trails just across the street, surrounded by nature. The River District Town Centre is minutes away for groceries, restaurants, banking, cafes, daycare and much more. Two side-by-side underground parking stalls are steps from your doorway, plus a storage locker. Recent parking membrane work is completed, offering peace of mind. Riverside living at its best. OPEN HOUSE: Oct 17/18 2-4PM
Broker: eXp Realty
MLS®#: R3169250
Open House Times
Saturday, Oct 17th
2:00pm - 4:00pm
Sunday, Oct 18th
2:00pm - 4:00pm
Property details
Neighbourhood:
Parking:
2
Parking type:
Underground
Property type:
Condo Townhouse
Heating type:
Baseboard,
Style:
Townhouse
Ensuite laundry:
No
MLS Size:
1195 sqft
Listed on:
Sep 24, 2026
Show all details
Rooms
| Name | Size | Features |
|---|---|---|
Living Room | 12.67 x 20.33 ft | |
Kitchen | 8.67 x 8.17 ft | |
Dining Room | 16.17 x 11.00 ft |
Show all
Instant estimate:
orto view instant estimate
$16,627
lower than listed pricei
High
$789,522
Mid
$758,373
Low
$727,995
Have a home? See what it's worth with an instant estimate
Use our AI-assisted tool to get an instant estimate of your home's value, up-to-date neighbourhood sales data, and tips on how to sell for more.
Outdoor Patio
Included in Maintenance Fees
Heat
Garbage Pickup
Gardening
Management

1/21
$848,888
29 days
2BD
3BA
2 Parking
1,193 sqft
Maint. Fee $513
MLS#: R3165507
Team 3000 Realty Ltd.

1/29
$778,900
169 days
2BD
2BA
2 Parking
1,245 sqft
Maint. Fee $558
MLS#: R3117097
Latitude Realty Inc.

1/31
$699,900
40 days
3BD
3BA
1 Parking
1,296 sqft
Maint. Fee $633
MLS#: R3161776
eXp Realty
1/28
$780,000
36 days
3BD
2BA
2 Parking
1,314 sqft
Maint. Fee $462
MLS#: R3162321
RE/MAX Select Realty
