


Maintenance fees
$650.95
Locker
None
Exposure
-
Possession
-
Price per sqft
$726
Taxes
$2,475.91 (2025)
Outdoor space
-
Age of building
9 years old
See what's nearby
Description
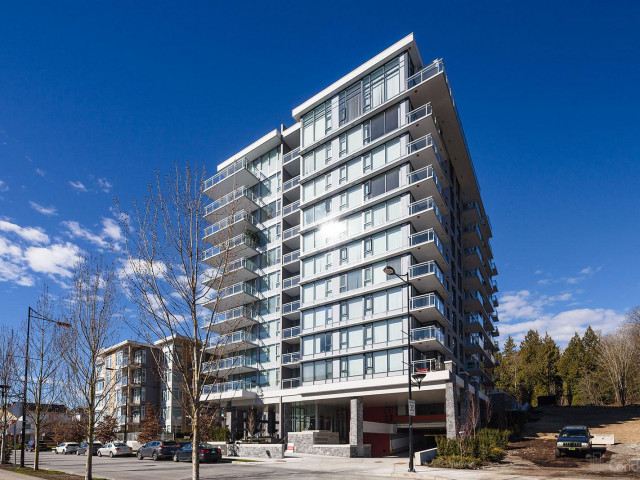
Welcome to Rhythm by Polygon in River District - a vibrant waterfront community that perfectly blends urban convenience w/natural tranquility. This bright & spacious 2 Bed+Den home offers 934sqft of functional living space featuring a chef-inspired kitchen w/Bosch SS appliances, gas range & granite countertops. The thoughtful layout includes 2 separated bedrooms, a spa-inspired ensuites featuring double vanities & walk-through closets. Laminate flooring throughout. Expansive windows fill the whole unit w/an abundance of natural light. Amenities include a clubhouse w/entertainment lounge & fitness centre. Conveniently located near parks, schools, grocery stores, restaurants & easy access to Canada Line & SkyTrain. Maintenance fee includes Heat, Gas, Hot & Cold Water!!! 1 parking included.
Broker: RE/MAX City Realty
MLS®#: R3151745
Property details
Neighbourhood:
Parking:
Yes
Parking type:
Underground
Property type:
Condo Apt
Heating type:
Baseboard,
Style:
Apartment/Condo
Ensuite laundry:
No
MLS Size:
934 sqft
Listed on:
Jul 31, 2026
Show all details
Rooms
| Name | Size | Features |
|---|---|---|
Living Room | 10.83 x 10.00 ft | |
Dining Room | 11.50 x 8.67 ft | |
Kitchen | 8.92 x 8.75 ft |
Show all
Instant estimate:
orto view instant estimate
$21,602
lower than listed pricei
High
$683,748
Mid
$656,398
Low
$621,698
Have a home? See what it's worth with an instant estimate
Use our AI-assisted tool to get an instant estimate of your home's value, up-to-date neighbourhood sales data, and tips on how to sell for more.
Elevator
Outdoor Patio
Visitor Lounge
Included in Maintenance Fees
Heat
Water
Garbage Pickup
Gardening
Hot Water
Management
Snow Removal
Recreation Facility

1/37
$719,900
35 days
2BD
2BA
1 Parking
1,000 sqft
Maint. Fee $430
MLS#: R3152885
Royal LePage Westside

1/35
$718,000
36 days
2BD
2BA
1 Parking
908 sqft
Maint. Fee $636
MLS#: R3152296
Engel & Volkers Vancouver

1/33
$677,900
48 days
2BD
2BA
1 Parking
915 sqft
Maint. Fee $430
MLS#: R3149342
Royal LePage Westside

1/29
$739,000
1 day
2BD
2BA
1 Parking
961 sqft
Maint. Fee $642
MLS#: R3162430
Sutton Group-West Coast Realty
