


Maintenance fees
$635.81
Locker
Owned
Exposure
-
Possession
-
Price per sqft
$770
Taxes
$2,460.32 (2025)
Outdoor space
-
Age of building
9 years old
See what's nearby
Description
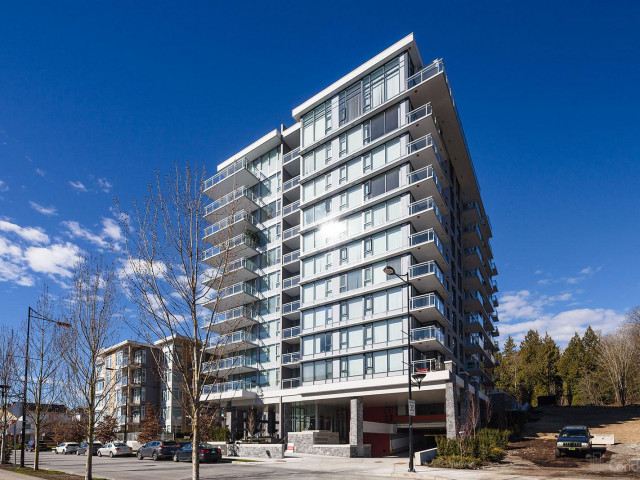
BEST PRICED 2 BED 2 BATH IN RIVER DISTRICT! Experience elevated River District living in this 2-bed + den sub-penthouse with unobstructed west-facing views of the Fraser River. Newly installed AIR CONDITIONING allows you to stay comfortable in that hot summer heat while enjoying spectacular sunsets from your private balcony. Soaring 10' CEILINGS and an open-concept layout create a bright, spacious feel, with thoughtfully separated bedrooms. The modern kitchen features quartz countertops, stainless steel appliances, and ample storage. Enjoy exclusive access to the Rhythm Club's fitness centre, lounge, meeting room, and landscaped courtyard. Steps to parks, the Fraser River Trail, River District Town Centre, and more. OPEN HOUSE SATURDAY, OCT 24th from 11:30 - 1:30PM.
Broker: Engel & Volkers Vancouver
MLS®#: R3152296
Open House Times
Saturday, Oct 24th
11:30am - 1:30pm
Property details
Neighbourhood:
Parking:
Yes
Parking type:
Detached Garage
Property type:
Condo Apt
Heating type:
Baseboard,
Style:
Apartment/Condo
Ensuite laundry:
No
MLS Size:
908 sqft
Listed on:
Aug 4, 2026
Show all details
Rooms
| Name | Size | Features |
|---|---|---|
Foyer | 8.33 x 4.00 ft | |
Living Room | 11.17 x 11.33 ft | |
Dining Room | 10.00 x 11.33 ft |
Show all
Instant estimate:
orto view instant estimate
$21,158
lower than listed pricei
High
$706,085
Mid
$677,842
Low
$642,008
Have a home? See what it's worth with an instant estimate
Use our AI-assisted tool to get an instant estimate of your home's value, up-to-date neighbourhood sales data, and tips on how to sell for more.
Elevator
Outdoor Patio
Visitor Lounge
Included in Maintenance Fees
Water
Heat
Garbage Pickup
Gardening
Hot Water
Management
Snow Removal
Recreation Facility

1/33
$654,900
92 days
2BD
2BA
1 Parking
915 sqft
Maint. Fee $430
MLS#: R3149342
Royal LePage Westside

1/27
$689,000
4 days
2BD
2BA
1 Parking
912 sqft
Maint. Fee $577
MLS#: R3176844
RE/MAX Crest Realty

1/30
$749,000
43 days
2BD
2BA
1 Parking
961 sqft
Maint. Fee $642
MLS#: R3164184
Royal Pacific Realty (Kingsway) Ltd.

1/29
$739,000
45 days
2BD
2BA
1 Parking
961 sqft
Maint. Fee $642
MLS#: R3162430
Sutton Group-West Coast Realty
