701 - 1165 Burnaby Street, Vancouver

701 - 1165 Burnaby Street
+18
2
 bed
2
 bath
1
 parking
953
 sqft
Condo Apt
* This unit size is calculated from condos.ca data
$650,000
For Sale
7 hours
 on site
$650,000
* This unit size is calculated from condos.ca data
Click to open the pre-gallery to get the direction
Maintenance fees
$759.80
Locker
Owned
Exposure
-
Possession
-
Price per sqft
$682
Taxes
$2,725.35 (2025)
Outdoor space
-
Age of building
52 years old
See what's nearby
Description
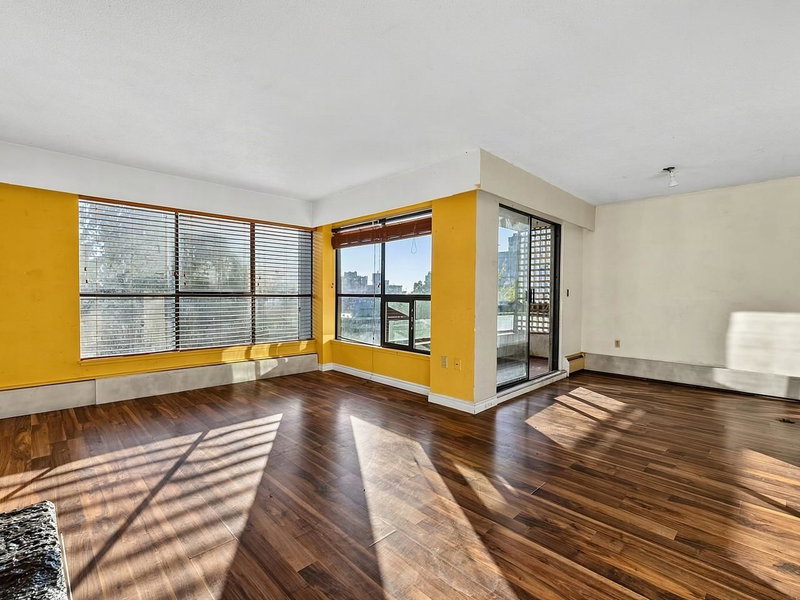
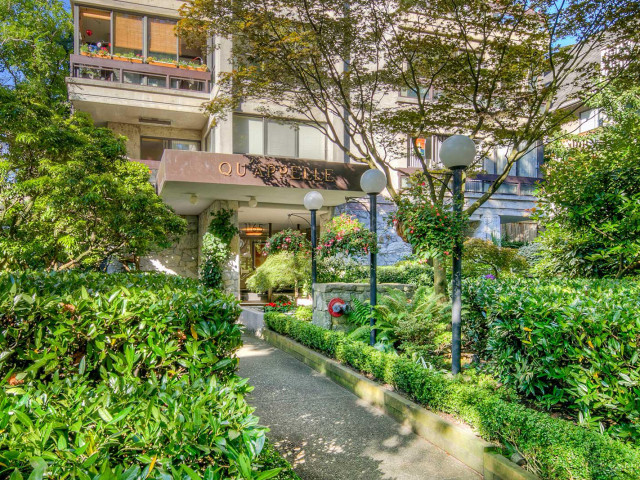
A rare opportunity in the heart of Vancouver’s West End! Located in the boutique concrete Qu’Appelle building, this spacious two-bedroom, two-bathroom home offers tremendous potential for a buyer ready to renovate and create something truly special. With only two residences on each floor, the suite enjoys a wonderful sense of privacy. Bring your ideas and transform this original home into your own stylish West End retreat. Just moments from English Bay, Sunset Beach, Davie Village, shopping, restaurants and transit, this is an outstanding location in one of Vancouver’s most walkable neighbourhoods. Includes parking and storage. CALL YOUR REALTOR TO MAKE APPOINTMENT TO VIEW.
Broker: Oakwyn Realty Ltd.
MLS®#: R3167460
Property details
Neighbourhood:
Parking:
Yes
Parking type:
Detached Garage
Property type:
Condo Apt
Heating type:
Natural Ga
Style:
Apartment/Condo
Ensuite laundry:
No
MLS Size:
953 sqft
Listed on:
Sep 19, 2026
Show all details
Rooms
NameSizeFeatures
Primary Bedroom
10.83 x 14.67 ft
Bedroom
8.67 x 10.42 ft
Kitchen
11.00 x 12.17 ft
Show all
Instant estimate:
orto view instant estimate
$8,121
lower than listed price
i
High
$668,624
Mid
$641,879
Low
$607,946
Have a home? See what it's worth with an instant estimate

Use our AI-assisted tool to get an instant estimate of your home's value, up-to-date neighbourhood sales data, and tips on how to sell for more.

Elevator

Included in Maintenance Fees

Heat
Water
Hot Water
Management
Qu'appelle

Qu'appelle

1165 Burnaby St

For sale 0
|
For rent 0
202 - 936 Bute Street
1/28
$599,900
7 days
202 - 936 Bute Street
1BD
1BA
1 Parking
831 sqft
Maint. Fee $489
MLS#: R3164652
eXp Realty
7 days
907 - 811 Helmcken Street
1/1
$695,000
3 days
907 - 811 Helmcken Street
2BD
2BA
1 Parking
837 sqft
Maint. Fee $550
MLS#: R3166011
Royal LePage Westside
3 days
403 - 811 Helmcken Street
1/38
$695,000
4 days
403 - 811 Helmcken Street
2BD
2BA
1 Parking
877 sqft
Maint. Fee $598
MLS#: R3165581
Royal LePage Westside
4 days
108 - 1490 Pennyfarthing Drive
1/26
$625,000
11 days
108 - 1490 Pennyfarthing Drive
1BD
1BA
1 Parking
1,012 sqft
Maint. Fee $749
MLS#: R3162271
Oakwyn Realty Ltd.

11 days

About 701 - 1165 Burnaby Street

701 - 1165 Burnaby Street is a Vancouver condo for sale. It has been listed at $650000 since September 2026. This 953 sqft condo has 2 beds and 2 bathrooms. 701 - 1165 Burnaby Street resides in the Vancouver Davie Village neighbourhood, and nearby areas include West End, Downtown, Yaletown and Coal Harbour.

Some good places to grab a bite are Jeon, Sushi Bar Maumi or Donair Dude. Venture a little further for a meal at one of Davie Village neighbourhood's restaurants. If you love coffee, you're not too far from Trees Organic Coffee Davie St located at 1160 Davie St. Groceries can be found at COBS Bread which is only steps away and you'll find Bute Street Clinic nearby as well. Entertainment around Qu'appelle is easy to come by, with Scotiabank Theatre Vancouver, Vancity Theatre and Cinematheque a 7-minute walk. With Roedde House Museum a 7-minute walk from your door, you'll always have something to do on a day off or weekend. Love being outside? Look no further than Nelson Park Dog Park and Sunset Beach Park, which are both only steps away.

Living in this Davie Village condo is easy. There is also Eastbound Davie St @ Bute St Bus Stop, only steps away, with route Davie/downtown nearby.

mls reciprocity

Disclaimer: This representation is based in whole or in part on data generated by the Chilliwack & District Real Estate Board, Fraser Valley Real Estate Board or Greater Vancouver REALTORS® which assumes no responsibility for its accuracy. MLS®, REALTOR® and the associated logos are trademarks of The Canadian Real Estate Association.