


Maintenance fees
$598.00
Locker
None
Exposure
-
Possession
-
Price per sqft
$792
Taxes
$2,366.77 (2025)
Outdoor space
-
Age of building
31 years old
See what's nearby
Description
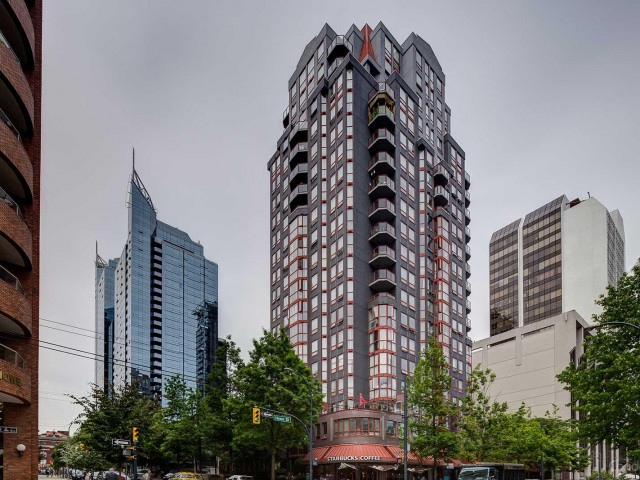
Bright and full of character, this charming 2-bed, 2-bath home checks every box. Natural light streams through beautiful floor-to-ceiling bay windows, giving the open-concept living space an airy, welcoming feel. Thoughtful layout offers excellent privacy, with bedrooms on opposite sides, each featuring an ensuite—an ideal setup for roommates, guests, or a home office. The spacious primary suite boasts room for a king bed, plus a walk-in closet with custom closets, and an updated bathroom with a glass shower. Additional features include in-suite combo laundry, California Closets, one parking stall, and ample visitor parking for guests. Set in a 10/10 walkable location steps to top cafes, bakeries, parks, beaches, and transit, this home is the downtown gem you’ve been waiting for!
Broker: Royal LePage Westside
MLS®#: R3165581
Property details
Neighbourhood:
Parking:
Yes
Parking type:
Detached Garage
Property type:
Condo Apt
Heating type:
Baseboard,
Style:
Apartment/Condo
Ensuite laundry:
No
MLS Size:
877 sqft
Listed on:
Sep 15, 2026
Show all details
Rooms
| Name | Size | Features |
|---|---|---|
Foyer | 8.17 x 7.83 ft | |
Kitchen | 8.17 x 7.58 ft | |
Dining Room | 9.33 x 13.75 ft |
Show all
Instant estimate:
orto view instant estimate
$26,741
lower than listed pricei
High
$696,103
Mid
$668,259
Low
$632,931
Have a home? See what it's worth with an instant estimate
Use our AI-assisted tool to get an instant estimate of your home's value, up-to-date neighbourhood sales data, and tips on how to sell for more.
Included in Maintenance Fees
Heat
Water
Garbage Pickup
Gardening
Hot Water
Management
Recreation Facility

1/1
$695,000
21 days
2BD
2BA
1 Parking
837 sqft
Maint. Fee $550
MLS#: R3166011
Royal LePage Westside

1/17
$599,000
68 days
2BD
1BA
1 Parking
750 sqft
Maint. Fee $484
MLS#: R3151367
TRG The Residential Group Realty

1/20
$699,900
470 days
2BD
2BA
1 Parking
777 sqft
Maint. Fee $486
MLS#: R3019144
Nu Stream Realty Inc.

1/40
$639,900
22 days
2BD
2BA
1 Parking
770 sqft
Maint. Fee $612
MLS#: R3165241
Real Broker
