
Maintenance fees
$488.72
Locker
Owned
Exposure
-
Possession
-
Price per sqft
$722
Taxes
$2,257.19 (2026)
Outdoor space
Balcony, Patio
Age of building
46 years old
See what's nearby
Description
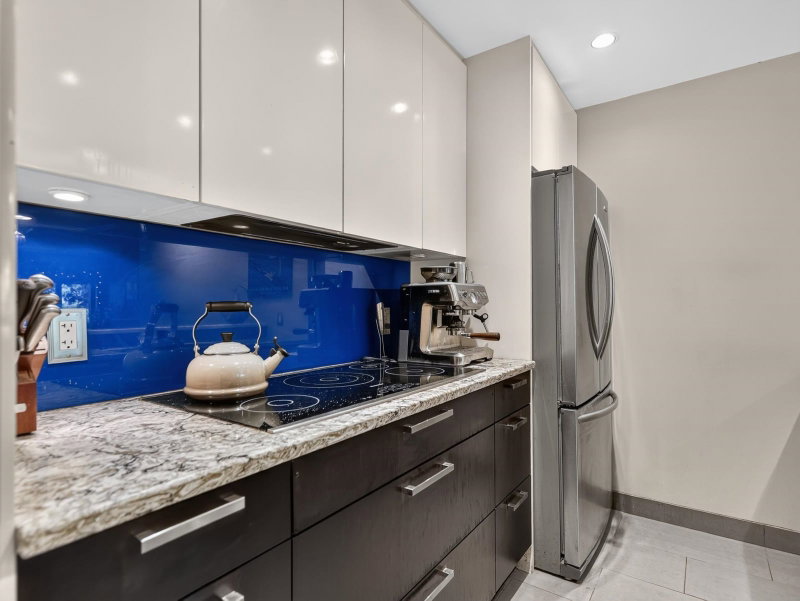
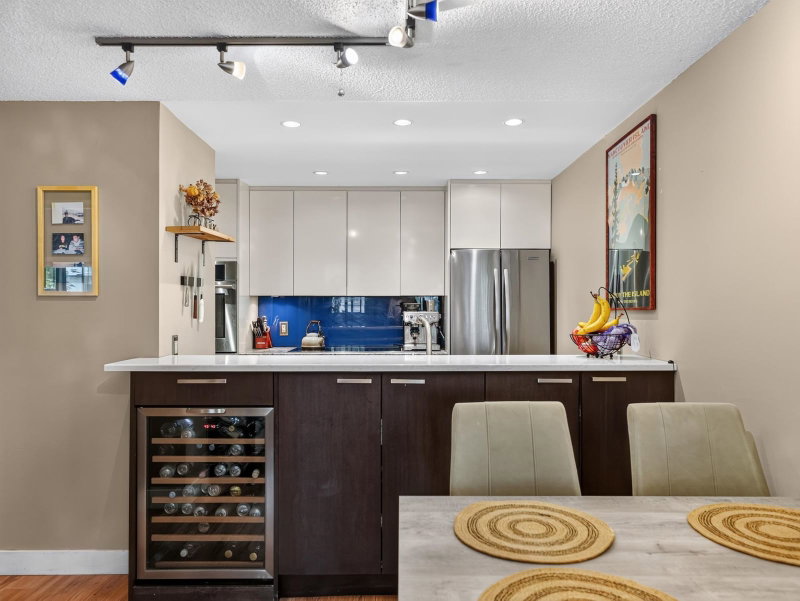
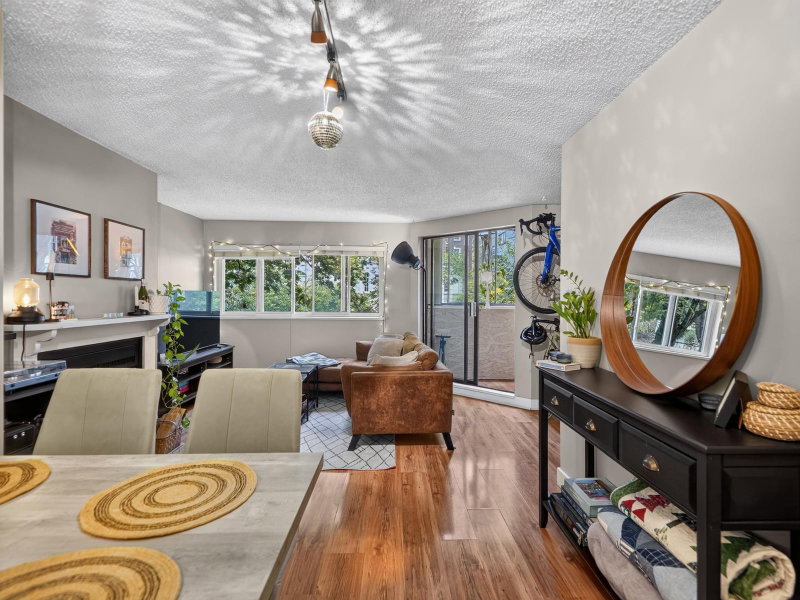
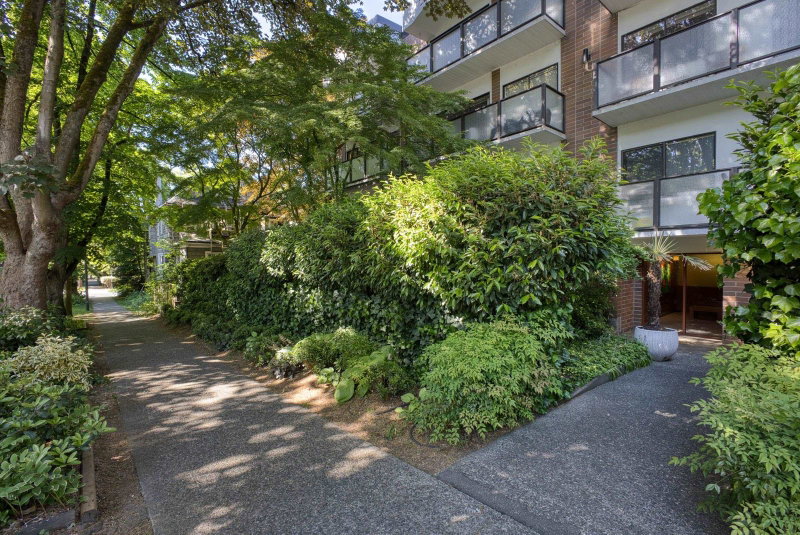
Spacious West End Living at Caroline Court. Tucked away on a quiet, tree-lined street, this generously sized 1-bedroom offers the rare combination of space, character, and an exceptionally comfortable layout. The expansive living and dining area features a cozy wood-burning fireplace and opens to a bright enclosed solarium; perfect as a home office, reading nook, or year-round retreat. The oversized bedroom easily accommodates a king-sized bed, while the house-sized entry foyer offers exceptional flexibility and storage. The kitchen and bath have been tastefully updated, adding comfort and functionality. Located in a well-established building, just steps from parks, beaches, shops, restaurants, & Downtown amenities. A spacious and inviting West End home with room to live, work, and unwind.
Broker: eXp Realty
MLS®#: R3164652
Property details
Neighbourhood:
Parking:
Yes
Parking type:
Detached Garage
Property type:
Condo Apt
Heating type:
Baseboard,
Style:
Apartment/Condo
Ensuite laundry:
No
MLS Size:
831 sqft
Listed on:
Sep 12, 2026
Show all details
Bike Storage

1/40
$639,000
44 days
1BD
1BA
1 Parking
715 sqft
Maint. Fee $468
MLS#: R3163445
Macdonald Realty

1/20
$510,000
10 days
2BD
1BA
1 Parking
780 sqft
Maint. Fee $953
MLS#: R3174798
Stilhavn Real Estate Services

1/32
$555,000
29 days
2BD
1BA
1 Parking
791 sqft
Maint. Fee $953
MLS#: R3168933
Rennie & Associates Realty Ltd.
