


Maintenance fees
$446.48
Locker
None
Exposure
-
Possession
-
Price per sqft
$989
Taxes
$2,011.64 (2026)
Outdoor space
-
Age of building
17 years old
See what's nearby
Description
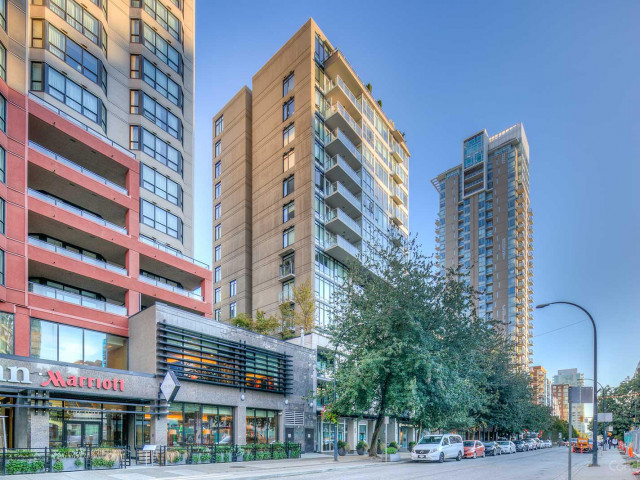
Located at Pure, near the Seawall in Yaletown, this thoughtfully designed home offers an ideal balance of comfort, storage & city living. High ceilings & generous natural light make the space feel open & inviting, while the kitchen features premium appliances, gas cook top & custom cabinetry. Unique tile flooring throughout the living areas, the home offers a large entry closet, in suite storage room, new Samsung washer/dryer and a generous balcony looking towards a courtyard. The spacious bedroom features laminate flooring & a rare walk in closet for a downtown home. Enjoy EV ready parking, a gym, amenity room, rooftop garden & a bike storage room. Steps from George Wainborn Park, Fresh St. Market, the seawall & beach, Yaletown restaurants, cafés, shopping and the West End.
Broker: Oakwyn Realty Ltd.
MLS®#: R3154674
Property details
Neighbourhood:
Parking:
Yes
Parking type:
Underground
Property type:
Condo Apt
Heating type:
Baseboard,
Style:
Apartment/Condo
Ensuite laundry:
No
MLS Size:
636 sqft
Listed on:
Aug 11, 2026
Show all details
Rooms
| Name | Size | Features |
|---|---|---|
Kitchen | 8.33 x 11.00 ft | |
Dining Room | 9.58 x 6.58 ft | |
Living Room | 11.75 x 11.58 ft |
Show all
Instant estimate:
orto view instant estimate
$15,834
lower than listed pricei
High
$638,714
Mid
$613,166
Low
$580,751
Have a home? See what it's worth with an instant estimate
Use our AI-assisted tool to get an instant estimate of your home's value, up-to-date neighbourhood sales data, and tips on how to sell for more.
Elevator
Included in Maintenance Fees
Water
Heat
Garbage Pickup
Gardening
Hot Water
Management
Recreation Facility

1/28
$683,000
68 days
1BD
1BA
1 Parking
545 sqft
Maint. Fee $434
MLS#: R3152118
Royal LePage Sterling Realty

1/18
$649,000
122 days
1BD
1BA
0 Parking
550 sqft
Maint. Fee $443
MLS#: R3134681
Luxmore Realty

1/27
$599,900
16 days
1BD
1BA
0 Parking
653 sqft
Maint. Fee $515
MLS#: R3169261
Eagleson Properties Ltd.

1/39
$645,000
94 days
1BD
1BA
1 Parking
653 sqft
Maint. Fee $523
MLS#: R3144091
Macdonald Realty Westmar
