Pure

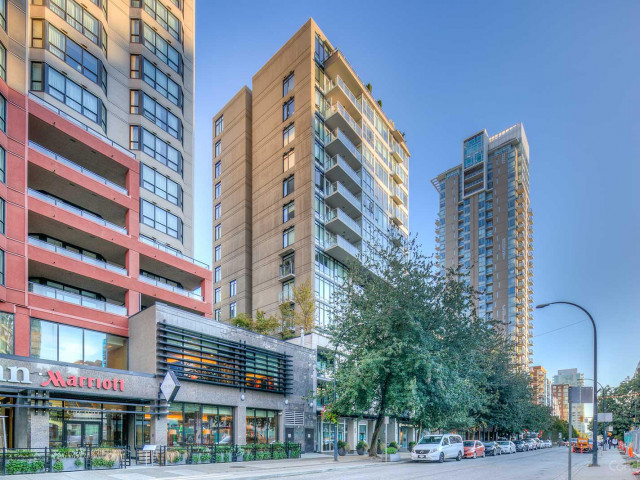
These high-rise Vancouver condos were built in 2008. Located in Central's Downtown neighbourhood, the nearest main intersection to Pure is EB Davie St FS Burrard St. Pure is a 15 storey condo, located at Pure. This Vancouver condo has 75 units. Your monthly condo fees cover Heat, Garbage Pickup, Gardening, Hot Water, Management and Recreation Facility. Pure's amenities include an Elevator.
Included in Maintenance Fees

About 1252 Hornby St, Vancouver
Want to dine out? There are plenty of good restaurant choices not too far from Pure, like Giardino Restaurant, Patterson Wonton House and Pizza Guys, just to name a few. Grab your morning coffee at Darryl's Coffee & Native Art Shop. Groceries can be found at 7-Eleven which is only steps away and you'll find Yale Medical Ctr a short distance away as well. Interested in the arts? Look no further than . Wanting to catch a movie? The Cinematheque, Vancity Theatre and Kitten Theatre are within walking distance. If you're an outdoor lover, condo residents of Pure are nearby to Neighbor Garden, May & Lorne Brown Park and Emery Barnes Park. Nearby schools include Granton Institute of Technology and Pattison High School.
For those residents of 1252 Hornby St without a car, you can get around rather easily. The closest transit stop is a Bus Stop (Davie St / Howe St Westbound) and is a short distance away connecting you to Vancouver's public transit service. It also has route Davie, and route Granville nearby.

Disclaimer: This representation is based in whole or in part on data generated by the Chilliwack & District Real Estate Board, Fraser Valley Real Estate Board or Greater Vancouver REALTORS® which assumes no responsibility for its accuracy. MLS®, REALTOR® and the associated logos are trademarks of The Canadian Real Estate Association.