


Maintenance fees
$416.21
Locker
None
Exposure
-
Possession
-
Price per sqft
$985
Taxes
$1,890.53 (2026)
Outdoor space
Balcony, Patio
Age of building
18 years old
See what's nearby
Description
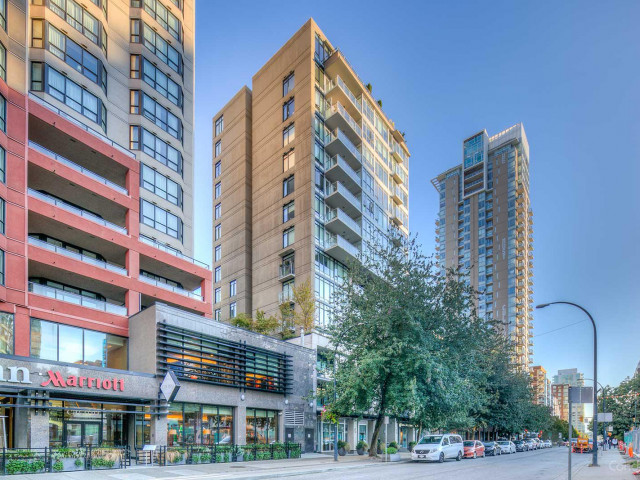
PURE at 1252 Hornby - a concrete boutique building in the heart of downtown Vancouver. This bright junior 1-bedroom(Bedroom is partially enclosed) with a separate private den offers 589 sq ft of smart, open living: high ceilings, floor-to-ceiling windows and a modern kitchen with gas range, stainless steel appliances and Corian counters. The partially enclosed bedroom keeps the sleeping area private, and sliders open to your own balcony. In-suite laundry and one parking included. Amenities include a gym, bike room and outdoor terrace. Located across the street from the new Burrard Place, steps to the sea wall , Yaletown restaurants & 2 minutes to Fresh Street Market.
Broker: Royal Regal Realty Ltd.
MLS®#: R3179994
Property details
Neighbourhood:
Parking:
Yes
Parking type:
Detached Garage
Property type:
Condo Apt
Heating type:
Baseboard,
Style:
Apartment/Condo
Ensuite laundry:
No
MLS Size:
589 sqft
Listed on:
Oct 30, 2026
Show all details
Rooms
| Name | Size | Features |
|---|---|---|
Living Room | 8.25 x 15.17 ft | |
Dining Room | 8.00 x 7.67 ft | |
Kitchen | 7.50 x 12.00 ft |
Show all
Instant estimate:
orto view instant estimate
$20,819
lower than listed pricei
High
$582,480
Mid
$559,181
Low
$529,620
Have a home? See what it's worth with an instant estimate
Use our AI-assisted tool to get an instant estimate of your home's value, up-to-date neighbourhood sales data, and tips on how to sell for more.
Elevator
Included in Maintenance Fees
Water
Heat
Garbage Pickup
Gardening
Hot Water
Management
Recreation Facility

1/34
$599,000
14 days
1BD
1BA
1 Parking
636 sqft
Maint. Fee $446
MLS#: R3181835
Oakwyn Realty Ltd.

1/36
$589,000
7 days
1BD
1BA
1 Parking
529 sqft
Maint. Fee $425
MLS#: R3183588
Oakwyn Realty Ltd.

1/27
$599,000
20 days
1BD
1BA
1 Parking
527 sqft
Maint. Fee $425
MLS#: R3180029
RE/MAX Crest Realty

1/39
$599,900
44 days
1BD
1BA
1 Parking
540 sqft
Maint. Fee $434
MLS#: R3172780
VIRANI REAL ESTATE ADVISORS
