


Maintenance fees
$681.14
Locker
None
Exposure
-
Possession
-
Price per sqft
$1,278
Taxes
$4,114.1 (2026)
Outdoor space
-
Age of building
21 years old
See what's nearby
Description
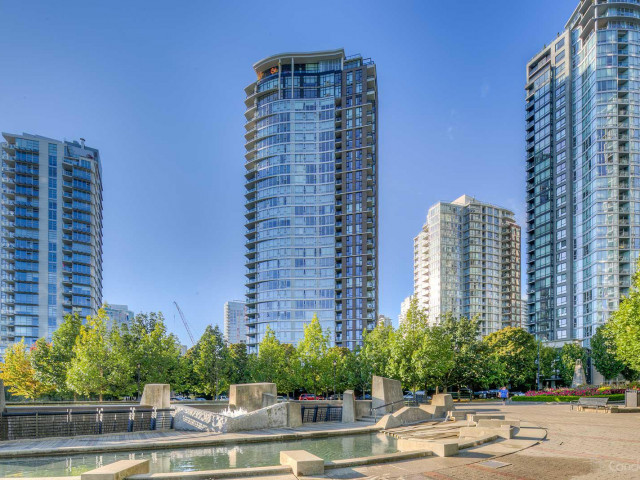
Experience Yaletown living at its finest in coveted Park West 2! This rarely available 1,041 sq. ft. 2 bed/2 bath + flex home captures breathtaking, unobstructed views of False Creek, the park, ocean & city skyline through floor-to-ceiling windows. The bright, open-concept layout features generous living and dining spaces, a spacious kitchen with large island and excellent storage, plus a versatile flex ideal for a home office or pantry. Includes 1 parking stall and exceptional resort-style amenities: indoor pool, hot tub, sauna, gym, squash court, theatre, party/games rooms & guest suite. Steps to the Seawall, SkyTrain and Yaletown’s vibrant dining scene. Open House Sun/Oct 25th 2-4PM
Broker: RE/MAX Masters Realty
MLS®#: R3164515
Open House Times
Sunday, Oct 25th
2:00pm - 4:00pm
Property details
Neighbourhood:
Parking:
Yes
Parking type:
Detached Garage
Property type:
Condo Apt
Heating type:
Baseboard,
Style:
Apartment/Condo
Ensuite laundry:
No
MLS Size:
1041 sqft
Listed on:
Sep 11, 2026
Show all details
Rooms
| Name | Size | Features |
|---|---|---|
Living Room | 14.00 x 13.00 ft | |
Kitchen | 6.00 x 8.00 ft | |
Primary Bedroom | 10.00 x 12.00 ft |
Show all
Instant estimate:
orto view instant estimate
$51,643
lower than listed pricei
High
$1,331,517
Mid
$1,278,257
Low
$1,210,682
Have a home? See what it's worth with an instant estimate
Use our AI-assisted tool to get an instant estimate of your home's value, up-to-date neighbourhood sales data, and tips on how to sell for more.
Elevator
Sauna
Indoor Pool
Included in Maintenance Fees
Water
Heat
Garbage Pickup
Gardening
Hot Water
Management
Recreation Facility

1/20
$1,298,000
27 days
2BD
2BA
1 Parking
1,055 sqft
Maint. Fee $688
MLS#: R3169382
Sunstar Realty Ltd.

1/33
$1,249,000
203 days
2BD
2BA
1 Parking
1,050 sqft
Maint. Fee $793
MLS#: R3106255
RE/MAX City Realty

1/31
$1,398,000
30 days
2BD
2BA
1 Parking
1,130 sqft
Maint. Fee $831
MLS#: R3167732
eXp Realty

1/40
$1,388,000
42 days
2BD
2BA
2 Parking
1,038 sqft
Maint. Fee $834
MLS#: R3161887
Nu Stream Realty Inc.
