


Maintenance fees
$1,303.51
Locker
Owned
Exposure
-
Possession
-
Price per sqft
$1,110
Taxes
$6,502.5 (2026)
Outdoor space
-
Age of building
7 years old
See what's nearby
Description
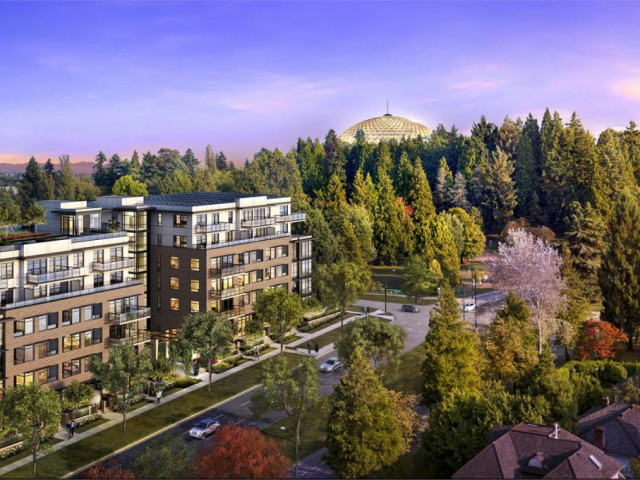
"PARC ELISE" air-conditioned concrete low-rise built by developer "DAVA". Quiet yet convenient location near Q.E. Park. Walking to Hillcrest Community Centre & King Edward Skytrain Station. This south-east corner unit with 3 large-sized bedrooms & 2 ensuites & powder room all separated by bright & spacious living & dining area. Also include Den/office spacing for home office. Open kitchen with top of the line 'GAGGENAU" appliances & big countertops space with a bonus spice kitchen. 2 parking + 1 storage locker. Beautiful rooftop overlooking unobstructed views of downtown Vancouver and Northshore mountains. Very well managed complex with on-site caretaker. Please book by appointment.
Broker: Sutton Group - 1st West Realty
MLS®#: R3148011
Property details
Neighbourhood:
Parking:
2
Parking type:
Underground
Property type:
Condo Apt
Heating type:
Forced Air
Style:
Apartment/Condo
Ensuite laundry:
Yes
MLS Size:
1711 sqft
Listed on:
Jul 20, 2026
Show all details
Rooms
| Name | Size | Features |
|---|---|---|
Primary Bedroom | 10.92 x 18.00 ft | |
Living Room | 10.17 x 17.25 ft | |
Dining Room | 9.17 x 17.58 ft |
Show all
Instant estimate:
orto view instant estimate
$20,155
lower than listed pricei
High
$1,957,129
Mid
$1,878,845
Low
$1,779,520
Have a home? See what it's worth with an instant estimate
Use our AI-assisted tool to get an instant estimate of your home's value, up-to-date neighbourhood sales data, and tips on how to sell for more.
Included in Maintenance Fees
Water
Heat
Garbage Pickup
Hot Water
Management

1/31
$1,849,800
115 days
3BD
3BA
2 Parking
1,521 sqft
Maint. Fee $901
MLS#: R3128449
Oakwyn Realty Ltd.

1/38
$1,830,000
17 days
4BD
3BA
2 Parking
1,576 sqft
Maint. Fee $1,015
MLS#: R3160611
Sutton Group - 1st West Realty

1/33
$1,968,000
429 days
3BD
4BA
2 Parking
1,500 sqft
MLS#: R3027601
Royal Pacific Realty Corp.

1/37
$1,648,000
30 days
3BD
2BA
2 Parking
1,533 sqft
Maint. Fee $818
MLS#: R3157318
WESTSIDE Tom Gradecak Realty
