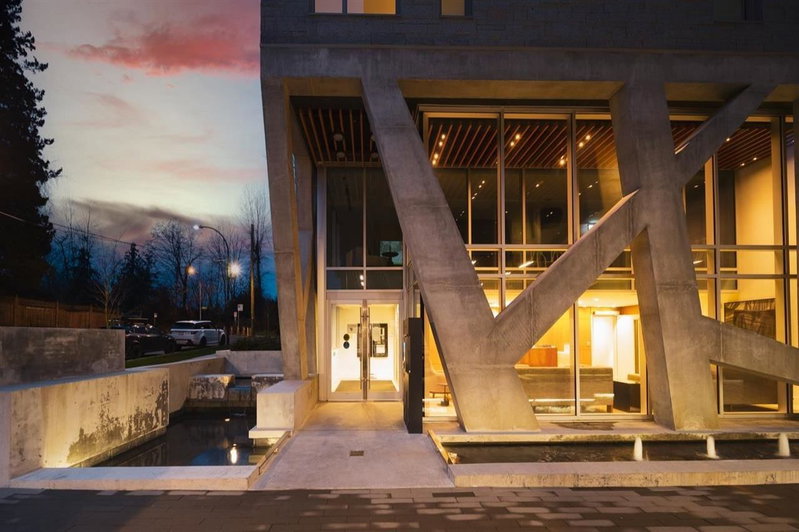
412 - 618 45th Avenue W, Vancouver

412 - 618 45th Avenue W
+34
3
 bed
2
 bath
2
 parking
1533
 sqft
Condo Apt
* This unit size is calculated from condos.ca data
$1,648,000
For Sale
20 days
 on site
$1,648,000
* This unit size is calculated from condos.ca data
Click to open the pre-gallery to get the direction
Maintenance fees
$818.35
Locker
Owned
Exposure
-
Possession
-
Price per sqft
$1,075
Taxes
$5,042.25 (2025)
Outdoor space
-
Age of building
27 years old
See what's nearby
Description
The Conservatory—solid concrete construction with AC, this premier unit faces south overlooking Tisdall Park. Bright, sun-filled interiors and a smart, highly functional layout that can accommodates full size furniture make daily living feel effortless. Located directly across from the brand-new Oakridge Park Mall, rapid transit, and daily conveniences, you’re steps from cafés, parks, and community amenities. A rare opportunity to own in a quiet, tree-lined enclave with exceptional long-term growth potential. OPEN HOUSE: SUNDAY AUGUST 30th 2-4PM
Broker: WESTSIDE Tom Gradecak Realty
MLS®#: R3157318
Property details
Neighbourhood:
Parking:
2
Parking type:
Underground
Property type:
Condo Apt
Heating type:
Electric,
Style:
Apartment/Condo
Ensuite laundry:
No
MLS Size:
1533 sqft
Listed on:
Aug 19, 2026
Show all details
Rooms
NameSizeFeatures
Living Room
16.08 x 19.25 ft
Dining Room
9.75 x 11.42 ft
Kitchen
8.92 x 10.42 ft
Show all
Instant estimate:
orto view instant estimate
$106,067
lower than listed price
i
High
$1,606,179
Mid
$1,541,933
Low
$1,460,418
Have a home? See what it's worth with an instant estimate

Use our AI-assisted tool to get an instant estimate of your home's value, up-to-date neighbourhood sales data, and tips on how to sell for more.

Bike Storage
Sauna
Visitor Lounge

Included in Maintenance Fees

Water
Garbage Pickup
Gardening
Hot Water
Management
Snow Removal
Recreation Facility
The Conservatory

The Conservatory

638 W 45th Ave

For sale 3
|
For rent 0
609 - 7428 Alberta Street
1/16
$1,550,000
61 days
609 - 7428 Alberta Street
2BD
2BA
2 Parking
1,469 sqft
Maint. Fee $909
MLS#: R3144760
Homeland Realty
61 days
206 - 7428 Alberta Street
1/40
$1,738,000
62 days
206 - 7428 Alberta Street
3BD
3BA
2 Parking
1,651 sqft
Maint. Fee $1,159
MLS#: R3144285
RE/MAX Crest Realty
62 days
102 - 375 59th Avenue W
1/37
$1,599,000
62 days
102 - 375 59th Avenue W
3BD
3BA
2 Parking
1,439 sqft
Maint. Fee $1,015
MLS#: R3144084
Royal Pacific Realty Corp.
62 days
204 - 7128 Adera Street
1/27
$1,720,000
55 days
204 - 7128 Adera Street
2BD
2BA
2 Parking
1,404 sqft
Maint. Fee $967
MLS#: R3146602
Heller Murch Realty

55 days

About 412 - 618 45th Avenue W

Located at 412 - 618 45th Avenue W, this Vancouver condo is available for sale. 412 - 618 45th Avenue W has an asking price of $1648000, and has been on the market since August 2026. This 1533 sqft condo has 3 beds and 2 bathrooms. Situated in Vancouver's Oakridge neighbourhood, South Cambie, Riley Park, Sunset and Marpole are nearby neighbourhoods.

638 W 45th Ave is a 3-minute walk from Starbucks for that morning caffeine fix and if you're not in the mood to cook, Crepe Delicious, Curry Express and Peninsula Seafood Restaurant are near this condo. Groceries can be found at Alive Health Centre which is a 3-minute walk and you'll find Oakridge Physiotherapy Centre not far as well. If you're in the mood for some entertainment, Norman Rothstein Theatre is not far away from The Conservatory. For nearby green space, Tisdall Park and Columbia Park could be good to get out of your condo and catch some fresh air or to take your dog for a walk.

Transit riders take note, 638 W 45th Ave is a short walk to the closest public transit Bus Stop (Southbound Cambie St @ W 45 Ave) with route Cambie/olympic Village Station, and route Downtown/cambie Nightbus.

mls reciprocity

Disclaimer: This representation is based in whole or in part on data generated by the Chilliwack & District Real Estate Board, Fraser Valley Real Estate Board or Greater Vancouver REALTORS® which assumes no responsibility for its accuracy. MLS®, REALTOR® and the associated logos are trademarks of The Canadian Real Estate Association.