


Maintenance fees
$488.00
Locker
None
Exposure
-
Possession
-
Price per sqft
$827
Taxes
$1,924.18 (2026)
Outdoor space
Balcony, Patio
Age of building
27 years old
See what's nearby
Description
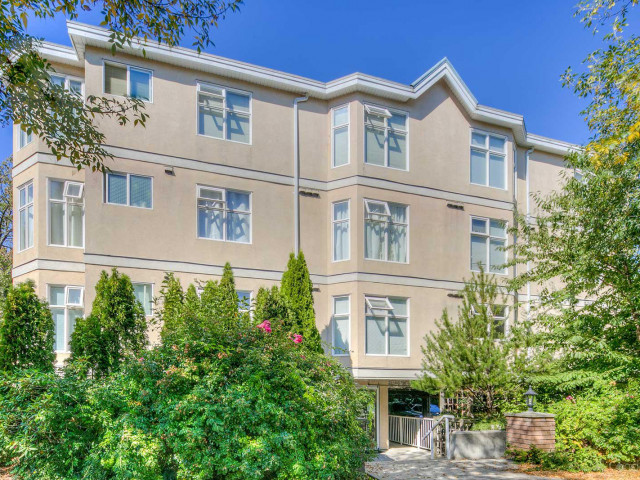
Welcome to this wonderful home in the waist of Vancouver's desirable Marpole neighbourhood. Offering a functional layout and comfortable living space, this property is ideally situated as a bridge between Richmond living and Vancouver lifestyle. Enjoy being close to Oakridge Community Garden, Oakridge shopping, Granville restaurants, cafés & a variety of everyday amenities such as Hillcrest Gym and Swimming Pool minutes drive away. The Canada Line is a 15 min walk away, providing easy access to Downtown Vancouver, Richmond and YVR, while nearby transit routes make commuting throughout the city a breeze. Internationally renowned schools and shopping outlet facilities are also within easy reach. A great choice for those seeking a central location, convenient urban living and long-term value.
Broker: eXp Realty
MLS®#: R3171836
Property details
Neighbourhood:
Parking:
Yes
Parking type:
Detached Garage
Property type:
Condo Apt
Heating type:
Baseboard,
Style:
Apartment/Condo
Ensuite laundry:
No
MLS Size:
688 sqft
Listed on:
Oct 2, 2026
Show all details
Rooms
| Name | Size | Features |
|---|---|---|
Living Room | 11.00 x 16.50 ft | |
Kitchen | 6.50 x 9.00 ft | |
Den | 6.00 x 7.00 ft |
Show all
Instant estimate:
orto view instant estimate
$26,351
lower than listed pricei
High
$565,259
Mid
$542,649
Low
$513,962
Have a home? See what it's worth with an instant estimate
Use our AI-assisted tool to get an instant estimate of your home's value, up-to-date neighbourhood sales data, and tips on how to sell for more.
Elevator
Included in Maintenance Fees
Water
Heat
Garbage Pickup
Gardening
Management

1/32
$548,000
94 days
2BD
2BA
1 Parking
690 sqft
Maint. Fee $498
MLS#: R3148113
Sutton Group - 1st West Realty

1/18
$599,900
41 days
1BD
1BA
1 Parking
639 sqft
Maint. Fee $431
MLS#: R3164354
Rennie & Associates Realty Ltd.

1/38
$489,900
106 days
1BD
1BA
1 Parking
688 sqft
Maint. Fee $576
MLS#: R3144469
Century 21 In Town Realty

1/15
$585,000
31 days
1BD
1BA
1 Parking
587 sqft
Maint. Fee $484
MLS#: R3167989
RE/MAX Crest Realty
