


Maintenance fees
$536.00
Locker
None
Exposure
-
Possession
-
Price per sqft
$724
Taxes
$2,304.4 (2025)
Outdoor space
Balcony, Patio
Age of building
13 years old
See what's nearby
Description
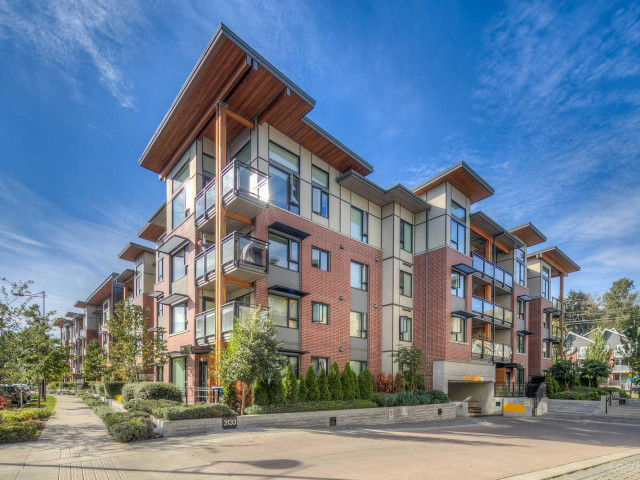
Welcome to New Water by Polygon in Vancouver’s River District. Designed for quiet, secure living, this 928 sqft 2-bedroom + flex home features rare street-level access for townhome-style ease. The practical layout offers spacious bedrooms, new flooring installed in 2024, ground level patio giving you access like your own townhome style living. The primary suite includes a walk-through closet and a spa-like ensuite with double sinks and a soaker tub. Enjoy peace of mind in a pet-friendly community complete with an exercise centre, in-suite laundry, 1 parking stall, and a tranquil inner courtyard. Steps from waterfront trails, parks, shops, and dining. Book your private viewing today. *Open House Aug 15/16 Sat / Sun 1-3pm*
Broker: Keller Williams Bold Realty
MLS®#: R3155007
Property details
Neighbourhood:
Parking:
Yes
Parking type:
Underground
Property type:
Condo Apt
Heating type:
Natural Ga
Style:
Apartment/Condo
Ensuite laundry:
No
MLS Size:
925 sqft
Listed on:
Aug 12, 2026
Show all details
Rooms
| Name | Size | Features |
|---|---|---|
Kitchen | 9.33 x 8.58 ft | |
Flex Room | 4.00 x 6.42 ft | |
Dining Room | 6.83 x 12.00 ft |
Show all
Instant estimate:
orto view instant estimate
$25,051
lower than listed pricei
High
$671,717
Mid
$644,849
Low
$610,759
Have a home? See what it's worth with an instant estimate
Use our AI-assisted tool to get an instant estimate of your home's value, up-to-date neighbourhood sales data, and tips on how to sell for more.
Elevator
Outdoor Patio
Rec Room
Included in Maintenance Fees
Water
Garbage Pickup
Gardening
Hot Water
Management
Snow Removal
Recreation Facility
Care Taker

1/22
$715,000
55 days
2BD
2BA
1 Parking
874 sqft
Maint. Fee $523
MLS#: R3143510
Promerita Realty Corp.

1/40
$699,999
27 days
2BD
2BA
1 Parking
855 sqft
Maint. Fee $457
MLS#: R3152373
Oakwyn Realty Ltd.

1/24
$633,000
48 days
2BD
1BA
1 Parking
804 sqft
Maint. Fee $433
MLS#: R3146041
eXp Realty

1/15
$709,888
280 days
2BD
2BA
1 Parking
886 sqft
Maint. Fee $503
MLS#: R3069716
Sutton Group-West Coast Realty
