


Maintenance fees
$523.08
Locker
None
Exposure
-
Possession
-
Price per sqft
$800
Taxes
$2,235.79 (2025)
Outdoor space
Balcony, Patio
Age of building
13 years old
See what's nearby
Description
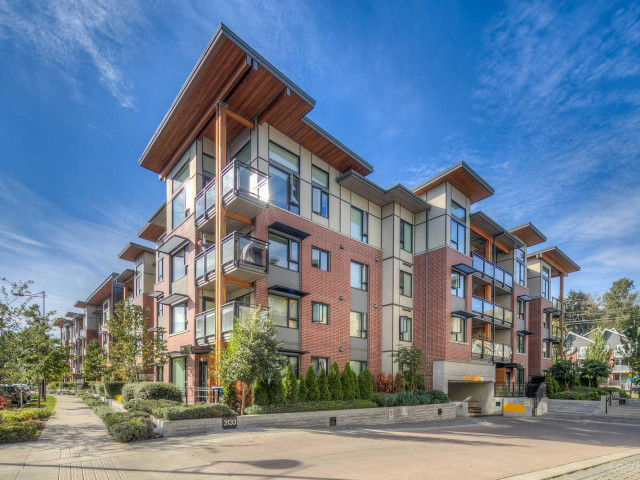
Welcome to New Water by Polygon, a beautifully designed West Coast-inspired community in the vibrant River District. This well-maintained 2-bedroom + den, 2-bathroom home features a functional open-concept layout, wide-plank laminate flooring, and a spacious covered patio perfect for year-round entertaining. The chef-inspired kitchen offers stainless steel appliances, granite countertops, and ample cabinet space. The primary bedroom includes a luxurious 5-piece ensuite with a soaker tub and glass shower. Brand-new carpeting throughout. Enjoy a fitness centre, meeting room, and outdoor patio. Steps to parks, shopping, dining, and everyday amenities. Quick possession available. Book your showing today!
Broker: Promerita Realty Corp.
MLS®#: R3143510
Property details
Neighbourhood:
Parking:
Yes
Parking type:
Underground
Property type:
Condo Apt
Heating type:
Radiant
Style:
Apartment/Condo
Ensuite laundry:
No
MLS Size:
874 sqft
Listed on:
Jul 7, 2026
Show all details
Rooms
| Name | Size | Features |
|---|---|---|
Living Room | 12.00 x 12.83 ft | |
Dining Room | 12.00 x 6.67 ft | |
Kitchen | 3.25 x 9.25 ft |
Show all
Instant estimate:
orto view instant estimate
$16,272
lower than listed pricei
High
$711,175
Mid
$682,728
Low
$646,636
Have a home? See what it's worth with an instant estimate
Use our AI-assisted tool to get an instant estimate of your home's value, up-to-date neighbourhood sales data, and tips on how to sell for more.
Elevator
Outdoor Patio
Rec Room
Included in Maintenance Fees
Water
Garbage Pickup
Gardening
Hot Water
Management
Snow Removal
Recreation Facility
Care Taker

1/40
$664,900
10 days
2BD
2BA
1 Parking
928 sqft
Maint. Fee $557
MLS#: R3166198
Keller Williams Bold Realty

1/19
$625,000
11 days
2BD
1BA
1 Parking
765 sqft
Maint. Fee $410
MLS#: R3165430
Promerita Realty Corp.

1/40
$719,000
18 days
2BD
2BA
2 Parking
893 sqft
Maint. Fee $474
MLS#: R3162081
Oakwyn Realty Ltd.

1/40
$699,999
53 days
2BD
2BA
1 Parking
855 sqft
Maint. Fee $457
MLS#: R3152373
Oakwyn Realty Ltd.
