213 - 1950 8th Avenue W, Vancouver

213 - 1950 8th Avenue W
+18
1
 bed
1
 bath
1
 parking
623
 sqft
Condo Apt
* This unit size is calculated from condos.ca data
$485,000
For Sale
85 days
 on site
$485,000
* This unit size is calculated from condos.ca data
Click to open the pre-gallery to get the direction
Maintenance fees
$356.23
Locker
None
Exposure
-
Possession
-
Price per sqft
$778
Taxes
$1,939.24 (2025)
Outdoor space
Balcony, Patio
Age of building
53 years old
See what's nearby
Description
Bring Your Design Vision to West 8th Avenue! This 623 sq. ft., 1-bedroom condo presents a blank-canvas opportunity for investors or buyers looking to build sweat equity in one of Vancouver’s most coveted neighborhoods. Requiring a full top-to-bottom renovation, the unit features a highly functional layout with zero wasted space, an expansive 17-foot-wide open living and dining area, a generously sized bedroom. Situated in a prime location just blocks from the vibrant shops of West 4th and Broadway, and a quick stroll to Kitsilano Beach. Shared Laundry in building.
Broker: Rennie & Associates Realty Ltd.
MLS®#: R3129516
Property details
Neighbourhood:
Parking:
Yes
Parking type:
Detached Garage
Property type:
Condo Apt
Heating type:
Baseboard
Style:
Apartment/Condo
Ensuite laundry:
No
MLS Size:
623 sqft
Listed on:
May 28, 2026
Show all details
Rooms
NameSizeFeatures
Bedroom
10.00 x 12.25 ft
Dining Room
7.00 x 7.50 ft
Living Room
12.08 x 17.08 ft
Show all
Instant estimate:
orto view instant estimate
$4,608
lower than listed price
i
High
$500,408
Mid
$480,392
Low
$454,996
Have a home? See what it's worth with an instant estimate

Use our AI-assisted tool to get an instant estimate of your home's value, up-to-date neighbourhood sales data, and tips on how to sell for more.

Elevator
Outdoor Patio

Included in Maintenance Fees

Heat
Water
Garbage Pickup
Gardening
Hot Water
Management
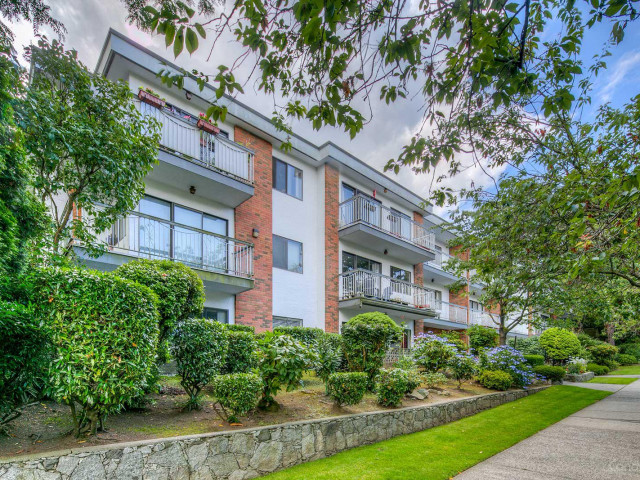
Marquis Manor

Marquis Manor

1950 W 8th Ave

For sale 2
|
For rent 0
202 - 1933 5th Avenue W
1/11
$519,888
84 days
202 - 1933 5th Avenue W
1BD
1BA
1 Parking
544 sqft
Maint. Fee $414
MLS#: R3129839
Selmak Realty Limited
84 days
301 - 2125 2nd Avenue W
1/37
$499,000
52 days
301 - 2125 2nd Avenue W
1BD
1BA
1 Parking
562 sqft
Maint. Fee $356
MLS#: R3141482
TRG The Residential Group Realty
52 days
309 - 3089 Oak Street
1/21
$499,000
38 days
309 - 3089 Oak Street
1BD
1BA
1 Parking
574 sqft
Maint. Fee $445
MLS#: R3146006
Stilhavn Real Estate Services
38 days
206 - 3089 Oak Street
1/23
$499,800
109 days
206 - 3089 Oak Street
1BD
1BA
1 Parking
547 sqft
Maint. Fee $436
MLS#: R3118794
Royal First Realty

109 days

About 213 - 1950 8th Avenue W

Located at 213 - 1950 8th Avenue W, this Vancouver condo is available for sale. 213 - 1950 8th Avenue W has an asking price of $485000, and has been on the market since May 2026. This condo has 1 bed, 1 bathroom and is 623 sqft. Situated in Vancouver's Kitsilano neighbourhood, Fairview, False Creek, Davie Village and Arbutus-Ridge are nearby neighbourhoods.

Some good places to grab a bite are Akbar's Own Dining Lounge, Aoki Sushi or PUDOpoint Counter. Venture a little further for a meal at one of Kitsilano neighbourhood's restaurants. If you love coffee, you're not too far from Blenz Coffee located at 2502 Maple St. Groceries can be found at Green's Market which is a short distance away and you'll find Younger Facial Surgery Centre a short distance away as well. Entertainment around Marquis Manor is easy to come by, with Theatre La Seizieme, Arts Club Theatre Co and Fifth Avenue Cinemas a 6-minute walk. 1950 W 8th Ave is not far from great parks like Delamont Park and Rosemary Brown Park.

For those residents of 1950 W 8th Ave without a car, you can get around rather easily. The closest transit stop is a Bus Stop (Westbound W Broadway @ Burrard St) and is not far connecting you to Vancouver's public transit service. It also has route Boundary/commercial-broadway/granville/alma/ubc, and route Downtown/ubc Nightbus nearby.

mls reciprocity

Disclaimer: This representation is based in whole or in part on data generated by the Chilliwack & District Real Estate Board, Fraser Valley Real Estate Board or Greater Vancouver REALTORS® which assumes no responsibility for its accuracy. MLS®, REALTOR® and the associated logos are trademarks of The Canadian Real Estate Association.