202 - 1933 5th Avenue W, Vancouver

202 - 1933 5th Avenue W
+8
1
 bed
1
 bath
1
 parking
544
 sqft
Condo Apt
* This unit size is calculated from condos.ca data
$519,888
For Sale
106 days
 on site
$519,888
* This unit size is calculated from condos.ca data
Click to open the pre-gallery to get the direction
Maintenance fees
$413.91
Locker
None
Exposure
-
Possession
-
Price per sqft
$956
Taxes
$1,790.5 (2025)
Outdoor space
-
Age of building
50 years old
See what's nearby
Description
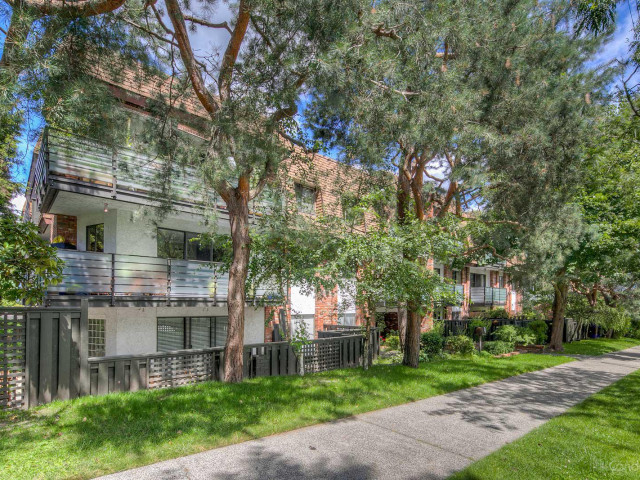
Perfect for investors or first-time buyers, this one-bedroom suite in the heart of Kitsilano offers a functional floor plan featuring a spacious living room and large balcony with views of downtown and the mountains. Enjoy convenient access to transportation, schools, beaches, parks, and the shops, cafés, and restaurants along 4th Avenue. Direct bus access to University of British Columbia makes commuting easy. The unit includes 1 parking stall and 1 storage locker. Rentals and pets are allowed. Please allow a minimum of 24 hours’ notice for showings
Broker: Selmak Realty Limited
MLS®#: R3129839
Property details
Neighbourhood:
Parking:
Yes
Parking type:
Underground
Property type:
Condo Apt
Heating type:
Baseboard,
Style:
Apartment/Condo
Ensuite laundry:
No
MLS Size:
544 sqft
Listed on:
May 29, 2026
Show all details
Rooms
NameSizeFeatures
Living Room
11.50 x 16.00 ft
Kitchen
6.00 x 8.00 ft
Dining Room
6.50 x 7.00 ft
Show all
Instant estimate:
orto view instant estimate
$27,211
lower than listed price
i
High
$513,205
Mid
$492,677
Low
$466,631
Have a home? See what it's worth with an instant estimate

Use our AI-assisted tool to get an instant estimate of your home's value, up-to-date neighbourhood sales data, and tips on how to sell for more.

Elevator

Included in Maintenance Fees

Water
Heat
Garbage Pickup
Gardening
Hot Water
Management
Kitsilano Sahlano

Kitsilano Sahlano

1933 W 5th Ave

For sale 1
|
For rent 0
301 - 2125 2nd Avenue W
1/37
$499,000
75 days
301 - 2125 2nd Avenue W
1BD
1BA
1 Parking
562 sqft
Maint. Fee $356
MLS#: R3141482
TRG The Residential Group Realty
75 days
210 - 2234 1st Avenue W
1/30
$499,900
68 days
210 - 2234 1st Avenue W
1BD
1BA
0 Parking
514 sqft
Maint. Fee $476
MLS#: R3143472
Stilhavn Real Estate Services
68 days
208 - 1425 Cypress Street
1/19
$549,000
13 days
208 - 1425 Cypress Street
1BD
1BA
1 Parking
474 sqft
Maint. Fee $389
MLS#: R3159886
Oakwyn Realty Ltd.
13 days
210 - 2450 Cornwall Avenue
1/30
$549,900
68 days
210 - 2450 Cornwall Avenue
1BD
1BA
1 Parking
494 sqft
Maint. Fee $221
MLS#: R3143356
Oakwyn Realty Ltd.
68 days

About 202 - 1933 5th Avenue W

202 - 1933 5th Avenue W is a Vancouver condo for sale. 202 - 1933 5th Avenue W has an asking price of $519888, and has been on the market since May 2026. This condo has 1 bed, 1 bathroom and is 544 sqft. 202 - 1933 5th Avenue W, Vancouver is situated in Kitsilano, with nearby neighbourhoods in Fairview, False Creek, Davie Village and Yaletown.

Looking for your next favourite place to eat? There is a lot close to 1933 W 5th Ave.Grab your morning coffee at Their There located at 2042 4th Ave W. Groceries can be found at The Pie Hole which is a short distance away and you'll find Arbutus North Dental only steps away as well. Entertainment around Kitsilano Sahlano is easy to come by, with Theatre La Seizieme and Fifth Avenue Cinemas a 4-minute walk. Love being outside? Look no further than Delamont Park and Fifth and Pine Pop-up Park (Pollinator Project), which are both only steps away.

For those residents of 1933 W 5th Ave without a car, you can get around rather easily. The closest transit stop is a Bus Stop (Eastbound W 4th Ave @ Maple St) and is only steps away connecting you to Vancouver's public transit service. It also has route Powell/downtown/ubc, route Nanaimo Station/dunbar, and more nearby.

mls reciprocity

Disclaimer: This representation is based in whole or in part on data generated by the Chilliwack & District Real Estate Board, Fraser Valley Real Estate Board or Greater Vancouver REALTORS® which assumes no responsibility for its accuracy. MLS®, REALTOR® and the associated logos are trademarks of The Canadian Real Estate Association.
