


Maintenance fees
$240.24
Locker
Owned
Exposure
-
Possession
-
Price per sqft
$868
Taxes
$1,560.06 (2025)
Outdoor space
Balcony, Patio
Age of building
53 years old
See what's nearby
Description
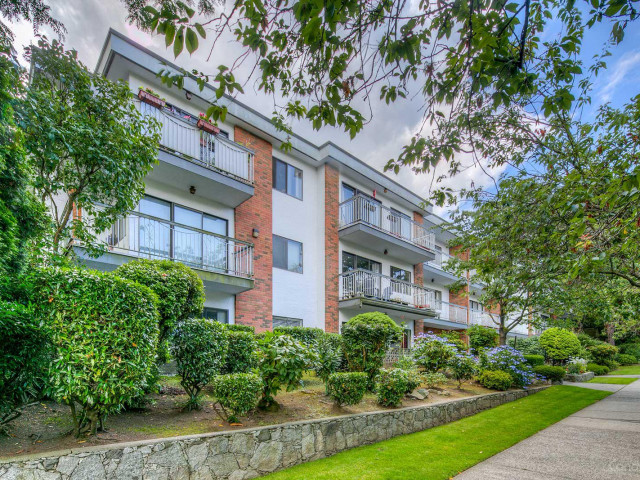
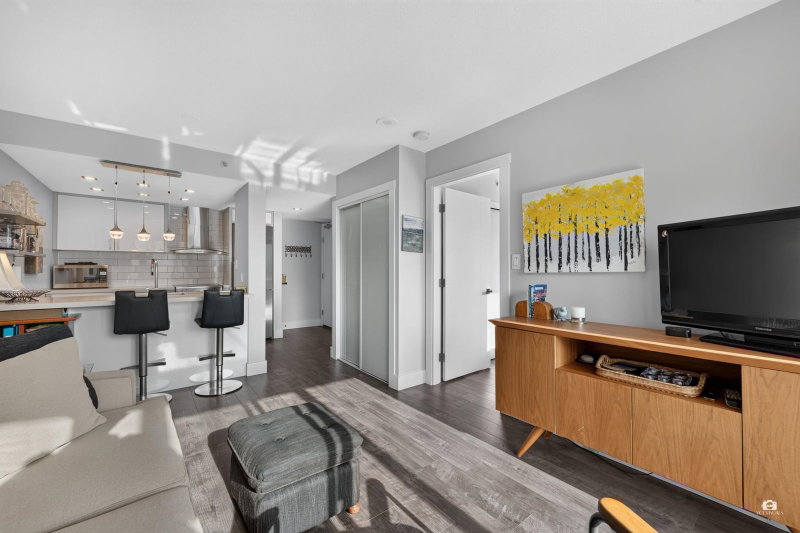
OPPORTUNITY KNOCKS! Welcome to this charming ground-floor home in one of Kitsilano’s most desirable pockets. This beautifully updated suite offers a serene, private outlook with a lovely balcony, new flooring and fresh paint (2026), and generous in-suite storage. Short-term rentals are allowed, and the building features low monthly strata fees that include heat and hot water, plus a storage locker and bike room. Pets are welcome. Enjoy an unbeatable location—just a short walk to Kits Beach, Granville Island, West 4th shops, cafés, transit, and parks. A well-appointed unit in the heart of Kitsilano, offering the perfect blend of comfort, convenience, and lifestyle.
Broker: Sutton Group-West Coast Realty
MLS®#: R3143194
Property details
Neighbourhood:
Parking:
-
Parking type:
None
Property type:
Condo Apt
Heating type:
Baseboard
Style:
Apartment/Condo
Ensuite laundry:
No
MLS Size:
507 sqft
Lot front:
507 Ft
Listed on:
Jul 6, 2026
Show all details
Rooms
| Name | Size | Features |
|---|---|---|
Foyer | 3.25 x 7.00 ft | |
Den | 6.42 x 9.25 ft | |
Kitchen | 6.00 x 7.33 ft |
Show all
Instant estimate:
orto view instant estimate
$13,618
lower than listed pricei
High
$444,148
Mid
$426,382
Low
$403,841
Have a home? See what it's worth with an instant estimate
Use our AI-assisted tool to get an instant estimate of your home's value, up-to-date neighbourhood sales data, and tips on how to sell for more.
Elevator
Outdoor Patio
Included in Maintenance Fees
Heat
Water
Garbage Pickup
Gardening
Hot Water
Management

1/26
$429,000
441 days
Studio
1BA
1 Parking
526 sqft
Maint. Fee $386
MLS#: R3032430
Rennie & Associates Realty Ltd.
1/31
$459,000
7 days
1BD
1BA
1 Parking
505 sqft
Maint. Fee $382
MLS#: R3173871
Oakwyn Realty Ltd.

1/31
$399,900
31 days
1BD
1BA
1 Parking
506 sqft
Maint. Fee $382
MLS#: R3164815
Team 3000 Realty Ltd.

1/32
$475,000
76 days
Studio
1BA
0 Parking
462 sqft
Maint. Fee $317
MLS#: R3151552
Engel & Volkers Vancouver
