


Maintenance fees
$382.28
Locker
Owned
Exposure
-
Possession
-
Price per sqft
$790
Taxes
$1,425.04 (2026)
Outdoor space
Balcony, Patio
Age of building
32 years old
See what's nearby
Description
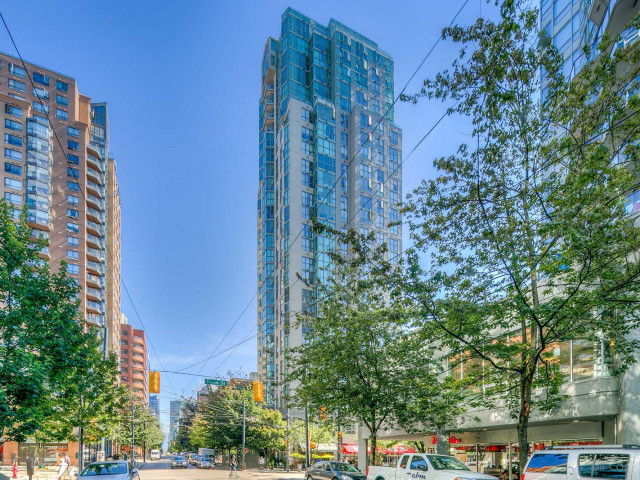
Welcome to this bright and inviting 1 Bedroom plus Solarium condo in the heart of Downtown Vancouver, offering stunning south-east facing panoramic city views. The thoughtfully designed layout makes excellent use of space, while the versatile solarium provides the perfect spot for a home office, reading nook, or relaxing while taking in the spectacular city skyline .Indoor swimming pool ,gym & Table Tennis Room etc Enjoy an unbeatable downtown lifestyle, just steps from shopping, dining, transit, entertainment, and everyday conveniences. Whether you're looking for your first home, a city pied-à-terre, or an investment opportunity, this is a fantastic chance to own in one of Vancouver's most vibrant neighborhood. OPEN HOUSE ON SATURDAY 1.30 PM TO 4PM {14 NOVEMBER}
Broker: Team 3000 Realty Ltd.
MLS®#: R3164815
Property details
Neighbourhood:
Parking:
Yes
Parking type:
Underground
Property type:
Condo Apt
Heating type:
Baseboard
Style:
Apartment/Condo
Ensuite laundry:
No
MLS Size:
506 sqft
Listed on:
Sep 14, 2026
Show all details
Rooms
| Name | Size | Features |
|---|---|---|
Living Room | 10.75 x 14.00 ft | |
Kitchen | 7.00 x 6.00 ft | |
Bedroom | 8.92 x 10.92 ft |
Show all
Instant estimate:
orto view instant estimate
$15,641
lower than listed pricei
High
$400,270
Mid
$384,259
Low
$363,945
Have a home? See what it's worth with an instant estimate
Use our AI-assisted tool to get an instant estimate of your home's value, up-to-date neighbourhood sales data, and tips on how to sell for more.
Visitor Parking
Indoor Pool
Included in Maintenance Fees
Water
Garbage Pickup
Gardening
Hot Water
Management
Recreation Facility

1/26
$438,000
6 days
1BD
1BA
0 Parking
506 sqft
Maint. Fee $297
MLS#: R3182416
Sutton Group - 1st West Realty

1/29
$398,000
12 days
1BD
1BA
0 Parking
470 sqft
Maint. Fee $326
MLS#: R3180773
Rennie & Associates Realty Ltd.

1/26
$429,000
472 days
Studio
1BA
1 Parking
526 sqft
Maint. Fee $394
MLS#: R3032430
Rennie & Associates Realty Ltd.

1/32
$379,000
5 days
1BD
1BA
0 Parking
501 sqft
Maint. Fee $340
MLS#: R3182840
Stilhavn Real Estate Services
