


Maintenance fees
$566.63
Locker
Owned
Exposure
-
Possession
-
Price per sqft
$1,211
Taxes
-
Outdoor space
Balcony, Patio
Age of building
1 years old
See what's nearby
Description
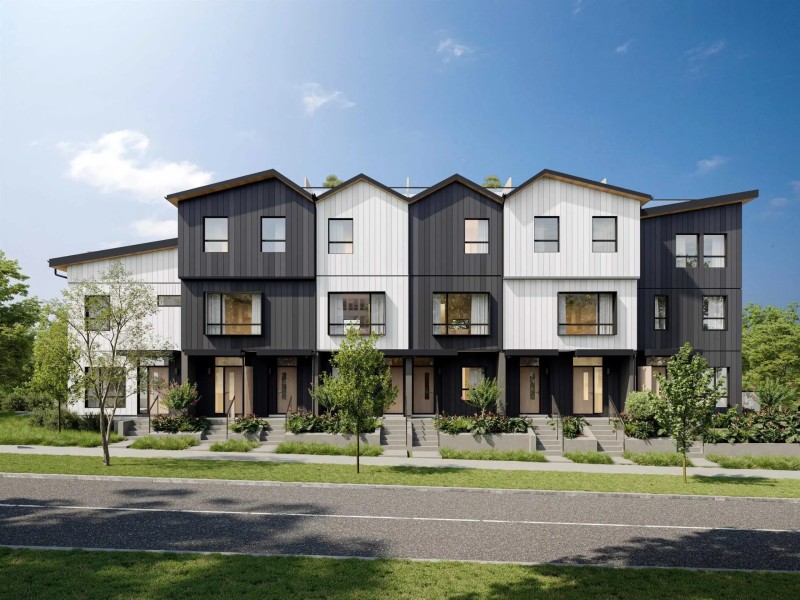
Welcome to Lotus, a boutique collection of 8 unique homes by P Square. Each residence is thoughtfully crafted w/high-quality construction & refined design, featuring open floorplans, high ceilings, & elevated finishes throughout. Expansive windows flood the interiors w/natural light, while well-appointed kitchens w/Miele appl's, satin-finish faucets, & ample storage are ideal for entertaining. Spa-inspired bathrooms offer floating vanities, deep soaker tubs, & Crosswater hand-wash & rain shower heads, creating a true retreat. Primary suites easily accommodate king-size beds, while townhomes feat. rooftop decks w/views & garden suites offer seamless indoor-outdoor living. Year-round comfort is ensured with efficient heat-pump heating & cooling, & each home comes w/pkng, storage, & Lv2 EV.
Broker: Stilhavn Real Estate Services
MLS®#: R3159755
Property details
Neighbourhood:
Parking:
Yes
Parking type:
Underground
Property type:
Condo Townhouse
Heating type:
Forced Air
Style:
Townhouse
Ensuite laundry:
No
MLS Size:
1321 sqft
Listed on:
Aug 28, 2026
Show all details
Rooms
| Name | Size | Features |
|---|---|---|
Dining Room | 9.33 x 8.75 ft | |
Kitchen | 13.50 x 11.67 ft | |
Living Room | 12.83 x 14.83 ft |
Show all
Instant estimate:
orto view instant estimate
$33,144
lower than listed pricei
High
$1,631,109
Mid
$1,566,756
Low
$1,503,998
Have a home? See what it's worth with an instant estimate
Use our AI-assisted tool to get an instant estimate of your home's value, up-to-date neighbourhood sales data, and tips on how to sell for more.
BBQ Permitted
Bike Storage
Parking Garage
Rooftop Deck

1/28
$1,699,900
152 days
3BD
3BA
1 Parking
1,355 sqft
Maint. Fee $585
MLS#: R3137552
Stilhavn Real Estate Services

1/20
$1,599,900
153 days
3BD
3BA
1 Parking
1,321 sqft
Maint. Fee $571
MLS#: R3137261
Stilhavn Real Estate Services

1/22
$1,580,000
85 days
3BD
3BA
2 Parking
1,314 sqft
Maint. Fee $517
MLS#: R3158288
Dracco Pacific Realty

1/39
$1,399,900
62 days
3BD
3BA
1 Parking
1,197 sqft
Maint. Fee $486
MLS#: R3166462
Magnum Projects Ltd.
