


Maintenance fees
$517.49
Locker
None
Exposure
-
Possession
-
Price per sqft
$1,202
Taxes
-
Outdoor space
-
Age of building
3 years old
See what's nearby
Description
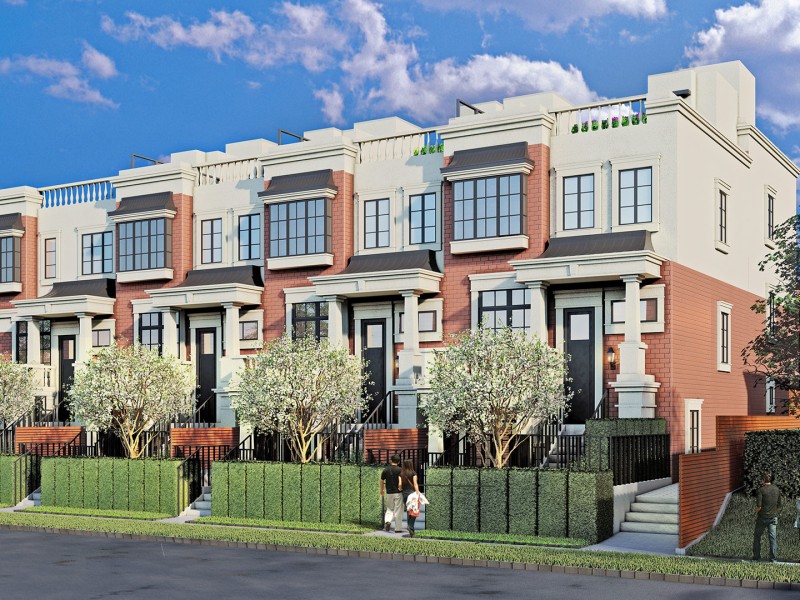
Welcome to LAUREL32! Luxury townhomes in a super quiet centre location of Vancouver West. Our elegant complexwill feature 19 townhomes&garden homes ranging in various floorplans! 8 minutes walking to QE park&Vandusen Garden, minutes away from King Edward Safeway mall, Oakridge neighbourhood, skytrain stations.1 minute walking to Eric Hamber Secondary School.LAUREL32 finishes are made up of red bricks and beige stucco recalling classical British architecture with its clean and sophisticated look! Also found in the home:HRV system; air conditioning system; security system;Oak brushed engineered hardwood flooring throughout floor; a premium MIELE appliance package; KOHLER faucet&rain shower head; LG full size very efficient washer&dryer and more! Open House: Oct 25,Sun 2-4pm
Broker: Dracco Pacific Realty
MLS®#: R3158288
Open House Times
Sunday, Oct 25th
2:00pm - 4:00pm
Property details
Neighbourhood:
Parking:
2
Parking type:
Underground
Property type:
Condo Townhouse
Heating type:
Electric,
Style:
Townhouse
Ensuite laundry:
No
MLS Size:
1314 sqft
Listed on:
Aug 24, 2026
Show all details
Rooms
| Name | Size | Features |
|---|---|---|
Living Room | 14.00 x 13.00 ft | |
Dining Room | 9.75 x 9.00 ft | |
Kitchen | 14.00 x 13.00 ft |
Show all
Instant estimate:
orto view instant estimate
$65,056
lower than listed pricei
High
$1,577,168
Mid
$1,514,944
Low
$1,454,261
Have a home? See what it's worth with an instant estimate
Use our AI-assisted tool to get an instant estimate of your home's value, up-to-date neighbourhood sales data, and tips on how to sell for more.
Included in Maintenance Fees
Water

1/20
$1,599,900
57 days
3BD
3BA
1 Parking
1,321 sqft
Maint. Fee $567
MLS#: R3159755
Stilhavn Real Estate Services

1/28
$1,699,900
128 days
3BD
3BA
1 Parking
1,355 sqft
Maint. Fee $585
MLS#: R3137552
Stilhavn Real Estate Services

1/20
$1,599,900
129 days
3BD
3BA
1 Parking
1,321 sqft
Maint. Fee $571
MLS#: R3137261
Stilhavn Real Estate Services

1/39
$1,399,900
38 days
3BD
3BA
1 Parking
1,197 sqft
Maint. Fee $486
MLS#: R3166462
Magnum Projects Ltd.
