


Maintenance fees
$335.53
Locker
Owned
Exposure
-
Possession
-
Price per sqft
$770
Taxes
$1,929.19 (2025)
Outdoor space
-
Age of building
29 years old
See what's nearby
Description
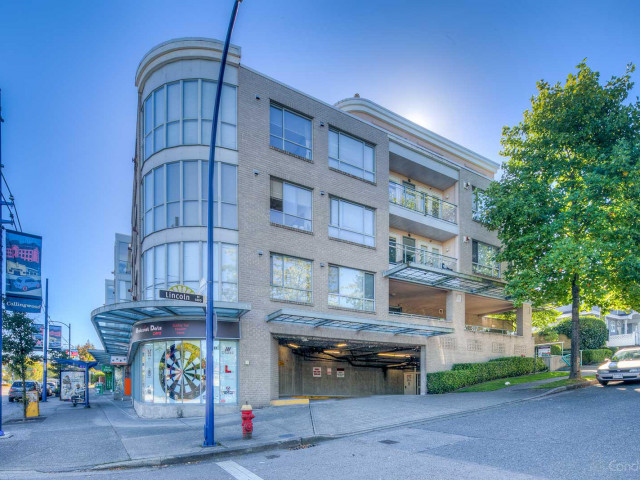
Imagine coming home to a space with comfort, convenience & everything you need right at your doorstep. This beautifully updated 1 bed+den penthouse features a bright, functional layout. The versatile den with access from both the bedroom & living room is ideal as a home office, nursery or reading nook, while mountain views provide a peaceful backdrop. Newer floors, updated kitchen, in-suite laundry, 1 parking & 1 storage locker complete this move-in-ready home. You'll enjoy an unbeatable Killarney location just mins from Central Park, Metrotown, cafés, restaurants, recreation & excellent schools. Bus stops are right outside, making commuting effortless with easy access to Burnaby, Downtown Vancouver & beyond. A smart buy in a desirable community, move-in ready & full of value!
Broker: Oakwyn Realty Ltd.
MLS®#: R3173075
Property details
Neighbourhood:
Parking:
Yes
Parking type:
Underground
Property type:
Condo Apt
Heating type:
Electric,
Style:
Apartment/Condo
Ensuite laundry:
No
MLS Size:
630 sqft
Listed on:
Oct 6, 2026
Show all details
Rooms
| Name | Size | Features |
|---|---|---|
Kitchen | 9.08 x 7.00 ft | |
Living Room | 12.25 x 12.00 ft | |
Dining Room | 7.33 x 10.00 ft |
Show all
Instant estimate:
orto view instant estimate
$8,097
lower than listed pricei
High
$496,774
Mid
$476,903
Low
$451,692
Have a home? See what it's worth with an instant estimate
Use our AI-assisted tool to get an instant estimate of your home's value, up-to-date neighbourhood sales data, and tips on how to sell for more.
Included in Maintenance Fees
Water
Heat
Garbage Pickup
Gardening
Management

1/13
$529,900
168 days
1BD
1BA
1 Parking
570 sqft
Maint. Fee $403
MLS#: R3114228
Rennie & Associates Realty Ltd.

1/15
$499,000
56 days
1BD
1BA
1 Parking
569 sqft
Maint. Fee $398
MLS#: R3154611
Team 3000 Realty Ltd.

1/31
$529,000
55 days
1BD
1BA
1 Parking
680 sqft
Maint. Fee $333
MLS#: R3155163
Macdonald Realty Westmar

1/16
$469,000
96 days
1BD
1BA
1 Parking
572 sqft
Maint. Fee $280
MLS#: R3142231
Sutton Centre Realty
