


Maintenance fees
$402.93
Locker
Owned
Exposure
-
Possession
-
Price per sqft
$877
Taxes
$1,826.62 (2026)
Outdoor space
Balcony, Patio
Age of building
10 years old
See what's nearby
Description
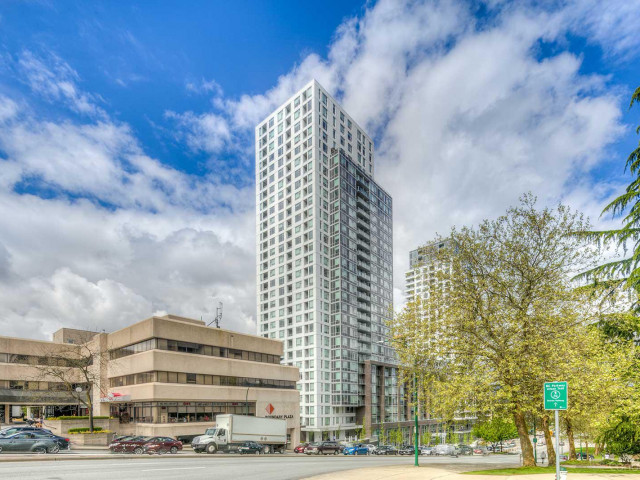
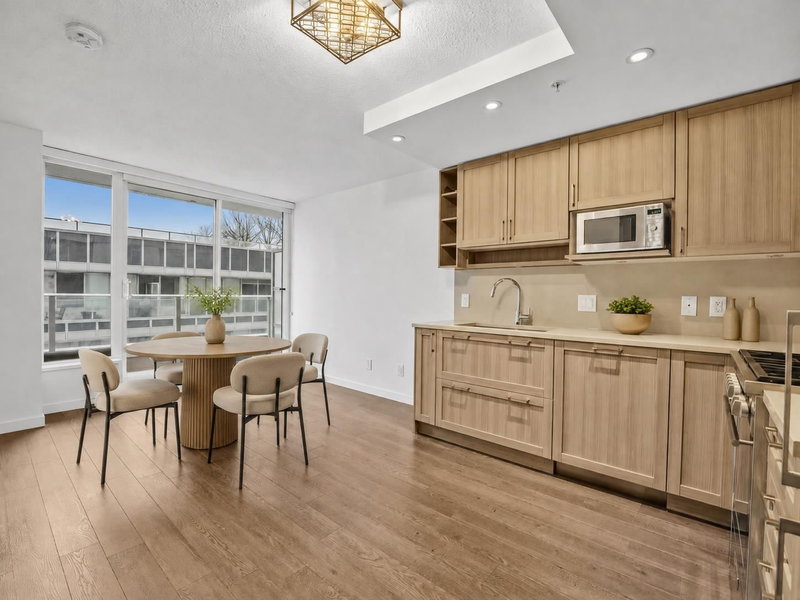
Discover the perfect urban home at Wall Centre Central Park. This rare 570 sq ft, 1 BED+DEN plus TWO outdoor areas is a must see! The covered balcony for rainy-day coffees & a large sunny terrace for evening BBQs provides maximum outdoor living. The bright CORNER home offers BRAND NEW laminate flooring throughout, a spacious living area & a gourmet kitchen featuring gas cooking & integrated appls. Work from home in your high focus DEN or unwind in the spa-inspired bath w/lots of storage. BEST amenities inc gym, meeting rooms, rooftop plaza with sunset views & the only INDOOR lap pool in the neighbourhood. A polished, high-functioning home in an unbeatable location steps to Skytrain, bike route, Central Park, Starbucks, hot yoga, dining & more! Some photos have virtual staging. OH SUN 2-4
Broker: Rennie & Associates Realty Ltd.
MLS®#: R3183187
Open House Times
Sunday, Nov 15th
2:00pm - 4:00pm
Property details
Neighbourhood:
Parking:
Yes
Parking type:
Underground
Property type:
Condo Apt
Heating type:
Baseboard,
Style:
Apartment/Condo
Ensuite laundry:
No
MLS Size:
570 sqft
Listed on:
Nov 11, 2026
Show all details
Rooms
| Name | Size | Features |
|---|---|---|
Living Room | 8.42 x 12.42 ft | |
Dining Room | 6.08 x 10.67 ft | |
Kitchen | 10.67 x 6.75 ft |
Show all
Instant estimate:
orto view instant estimate
$1,197
lower than listed pricei
High
$519,482
Mid
$498,703
Low
$472,339
Have a home? See what it's worth with an instant estimate
Use our AI-assisted tool to get an instant estimate of your home's value, up-to-date neighbourhood sales data, and tips on how to sell for more.
Rooftop Deck
Elevator
Jacuzzi
Meeting Room
Outdoor Child Play Area
Outdoor Patio
Sauna
Indoor Pool
Included in Maintenance Fees
Water
Heat
Garbage Pickup
Gardening
Hot Water
Management
Snow Removal
Recreation Facility

1/14
$526,000
26 days
1BD
1BA
1 Parking
557 sqft
Maint. Fee $388
MLS#: R3175680
Saba Realty Ltd.
1/23
$479,000
140 days
1BD
1BA
1 Parking
503 sqft
Maint. Fee $342
MLS#: R3139051
Team 3000 Realty Ltd.

1/40
Just listed
$443,000
20 hours
1BD
1BA
1 Parking
502 sqft
Maint. Fee $357
MLS#: R3182845
RE/MAX Crest Realty

1/23
$530,000
9 days
1BD
1BA
1 Parking
580 sqft
Maint. Fee $403
MLS#: R3180141
eXp Realty
