405 - 1864 Frances Street, Vancouver

405 - 1864 Frances Street
+23
1
 bed
1
 bath
1
 parking
524
 sqft
Condo Apt
* This unit size is calculated from condos.ca data
$469,000
For Sale
20 days
 on site
$469,000
* This unit size is calculated from condos.ca data
Click to open the pre-gallery to get the direction
Maintenance fees
$412.79
Locker
Owned
Exposure
-
Possession
-
Price per sqft
$895
Taxes
$1,451.55 (2025)
Outdoor space
Balcony, Patio
Age of building
45 years old
See what's nearby
Description
Quiet & bright top-floor 1-bed home just off Commercial Drive, fully custom renovated w/ a modern kitchen (full reno: new cabinets, SS appliances, backsplash & quartz counters), new flooring, paint & updated fixtures. Efficient layout with a spacious living area opening to an oversized balcony showcasing city & North Shore mountain views. Well-proportioned bedroom and a clean, modern bath with soaker tub. Proactive strata w/ major updates completed: new roof (2022), full rainscreen & windows (2010), parking membrane (2014), decks (2010) and plumbing. Walk to Bosa foods at end of block, parks, SkyTrain, shops, cafes and breweries, with easy access to Downtown. Rentals allowed. Includes 1 parking & storage. CALL FOR PRIVATE SHOWINGS!
Broker: Macdonald Realty
MLS®#: R3173111
Property details
Neighbourhood:
Parking:
Yes
Parking type:
Detached Garage
Property type:
Condo Apt
Heating type:
Baseboard,
Style:
Apartment/Condo
Ensuite laundry:
No
MLS Size:
524 sqft
Listed on:
Oct 6, 2026
Show all details
Rooms
NameSizeFeatures
Dining Room
8.42 x 11.50 ft
Living Room
8.42 x 11.50 ft
Primary Bedroom
8.92 x 11.92 ft
Show all
Instant estimate:
orto view instant estimate
$20,341
lower than listed price
i
High
$467,353
Mid
$448,659
Low
$424,941
Have a home? See what it's worth with an instant estimate

Use our AI-assisted tool to get an instant estimate of your home's value, up-to-date neighbourhood sales data, and tips on how to sell for more.

Elevator

Included in Maintenance Fees

Water
Garbage Pickup
Gardening
Hot Water
Management
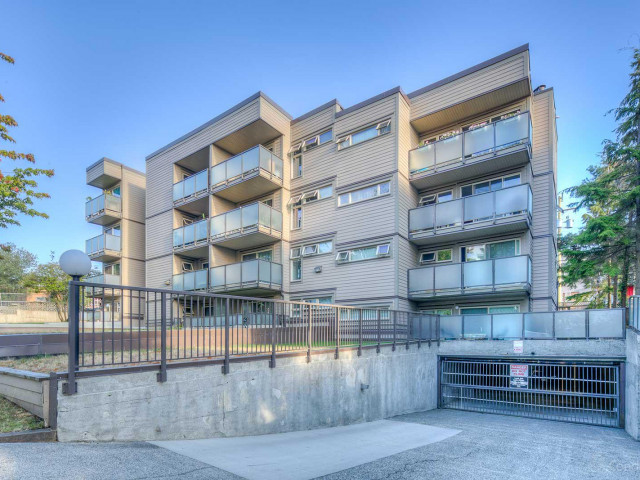
Landview Place

Landview Place

1864 Frances St

For sale 2
|
For rent 0
205 - 1864 Frances Street
1/26
$489,000
178 days
205 - 1864 Frances Street
1BD
1BA
1 Parking
527 sqft
Maint. Fee $413
MLS#: R3118411
Macdonald Realty
178 days
211 - 2150 Hastings Street E
1/17
$448,000
126 days
211 - 2150 Hastings Street E
1BD
1BA
1 Parking
466 sqft
Maint. Fee $310
MLS#: R3138743
Selmak Realty Limited
126 days
401 - 2141 Hastings Street E
1/9
$499,000
27 days
401 - 2141 Hastings Street E
1BD
1BA
0 Parking
500 sqft
Maint. Fee $330
MLS#: R3170636
Macdonald Realty
27 days
106 - 33 Templeton Drive N
1/23
$399,000
12 days
106 - 33 Templeton Drive N
1BD
1BA
1 Parking
464 sqft
Maint. Fee $343
MLS#: R3175573
Stilhavn Real Estate Services

12 days

About 405 - 1864 Frances Street

405 - 1864 Frances Street is a Vancouver condo for sale. It has been listed at $469000 since October 2026. This 524 sqft condo has 1 bed and 1 bathroom. Situated in Vancouver's Grandview-Woodland neighbourhood, Strathcona, Downtown Eastside, Hastings-Sunrise and Mount Pleasant are nearby neighbourhoods.

Some good places to grab a bite are Pelican Seafood Restaurant, La Tana or Wonton Noodle Restaurant. Venture a little further for a meal at one of Grandview-Woodland neighbourhood's restaurants. If you love coffee, you're not too far from Edge Cafe located at 1927 Hastings St E. Groceries can be found at Swiss Bakery which is a 4-minute walk and you'll find House of Teeth a 3-minute walk as well. Entertainment around Landview Place is easy to come by, with Theatre Replacement and York Theatre not far. 1864 Frances St is not far from great parks like Salsbury Park and Woodland Park.

For those residents of 1864 Frances St without a car, you can get around quite easily. The closest transit stop is a Bus Stop (Westbound E Hastings St @ Victoria Dr) and is not far connecting you to Vancouver's public transit service. It also has route Hastings/ubc, route 29th Avenue Station/arbutus, and more nearby.

mls reciprocity

Disclaimer: This representation is based in whole or in part on data generated by the Chilliwack & District Real Estate Board, Fraser Valley Real Estate Board or Greater Vancouver REALTORS® which assumes no responsibility for its accuracy. MLS®, REALTOR® and the associated logos are trademarks of The Canadian Real Estate Association.