


Maintenance fees
$702.46
Locker
Owned
Exposure
-
Possession
-
Price per sqft
$476
Taxes
$1,580.34 (2025)
Outdoor space
-
Age of building
50 years old
See what's nearby
Description
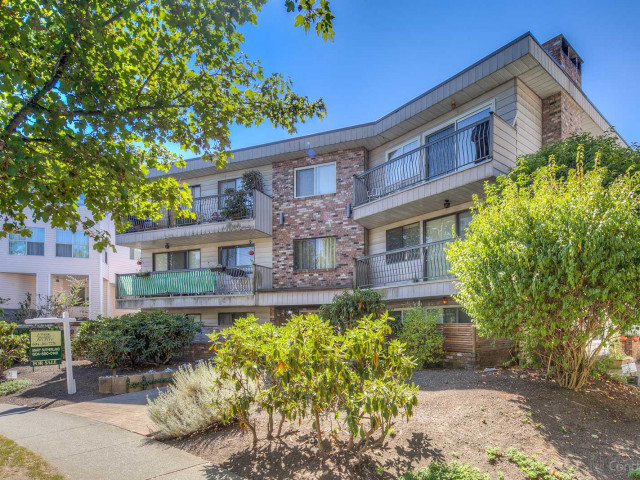
The two large bedrooms are located on opposite sides of the unit, providing excellent privacy. The generous living room features a wood-burning fireplace and updated laminate flooring. The kitchen has been upgraded with modern cabinetry, stainless steel appliances, granite tile finishes, and more. This well-managed building has a proactive maintenance program, including repiped plumbing, a newer boiler, newer roof, upgraded double-glazed windows, and a recently renewed balcony for this unit. Monthly strata fees include heat and hot water. 2 parking stalls + storage locker included. Pet-friendly building. School catchment: David Lloyd George Elementary and Sir Winston Churchill Secondary. open house Sep 26 2-4pm
Broker: Dracco Pacific Realty
MLS®#: R3149712
Property details
Neighbourhood:
Parking:
2
Parking type:
Detached Garage
Property type:
Condo Apt
Heating type:
Baseboard,
Style:
Apartment/Condo
Ensuite laundry:
No
MLS Size:
838 sqft
Listed on:
Jul 24, 2026
Show all details
Rooms
| Name | Size | Features |
|---|---|---|
Living Room | 12.25 x 17.75 ft | |
Dining Room | 7.17 x 8.42 ft | |
Kitchen | 7.17 x 7.33 ft |
Show all
Instant estimate:
orto view instant estimate
$7,043
lower than listed pricei
High
$408,289
Mid
$391,957
Low
$371,236
Have a home? See what it's worth with an instant estimate
Use our AI-assisted tool to get an instant estimate of your home's value, up-to-date neighbourhood sales data, and tips on how to sell for more.
Included in Maintenance Fees
Heat
Water
Garbage Pickup
Gardening
Hot Water

1/27
$438,000
224 days
2BD
1BA
1 Parking
820 sqft
Maint. Fee $609
MLS#: R3095408
Macdonald Realty

1/28
$350,000
33 days
1BD
1BA
1 Parking
808 sqft
Maint. Fee $525
MLS#: R3163650
RE/MAX Sabre Realty Group

1/8
$429,000
12 days
2BD
1BA
2 Parking
883 sqft
Maint. Fee $444
MLS#: R3171193
YVR International Realty

1/21
$369,000
152 days
1BD
1BA
0 Parking
804 sqft
Maint. Fee $331
MLS#: R3123751
RE/MAX Select Properties
