


Maintenance fees
$570.06
Locker
None
Exposure
-
Possession
-
Price per sqft
$884
Taxes
$2,374.95 (2026)
Outdoor space
-
Age of building
44 years old
See what's nearby
Description
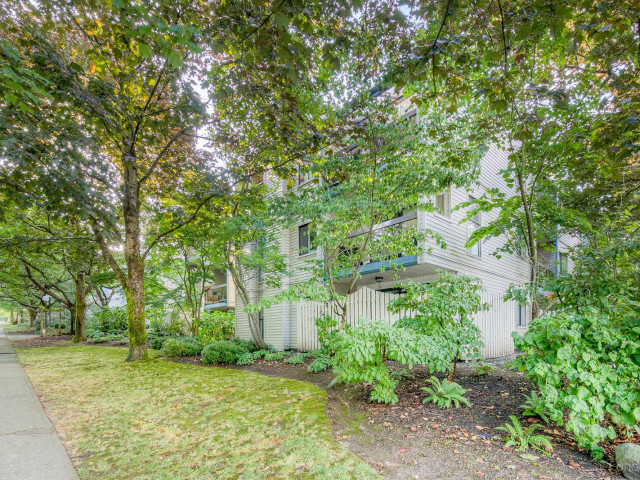
Welcome home to this bright & inviting 2-bedroom home just a short stroll from Commercial Drive! A beautifully updated kitchen features quartz countertops & backsplash, two toned cabinets, undermount lighting & full-size S/S appliances. Opened up kitchen overlooks the cozy & comfortable living & dining areas, perfect for everyday living & entertaining. Full wall of pantry space extends into the dining room for added storage. Warm hardwood floors add character throughout the main space, while both bedrooms are generously sized. Enjoy your morning coffee on your private fully covered balcony. Complete w/ a generous in-suite storage room, 1 parking stall & bike storage. All this in a walkable neighbourhood close The Drive's cafes, restaurants, shops & VCC-Clark & Commercial-Broadway Sky!
Broker: RE/MAX All Points Realty
MLS®#: R3168478
Property details
Neighbourhood:
Parking:
Yes
Parking type:
Underground
Property type:
Condo Apt
Heating type:
Baseboard,
Style:
Apartment/Condo
Ensuite laundry:
No
MLS Size:
826 sqft
Listed on:
Sep 22, 2026
Show all details
Rooms
| Name | Size | Features |
|---|---|---|
Living Room | 13.92 x 18.92 ft | |
Dining Room | 7.33 x 8.33 ft | |
Kitchen | 6.58 x 7.83 ft |
Show all
Instant estimate:
orto view instant estimate
$25,601
lower than listed pricei
High
$733,540
Mid
$704,199
Low
$666,972
Have a home? See what it's worth with an instant estimate
Use our AI-assisted tool to get an instant estimate of your home's value, up-to-date neighbourhood sales data, and tips on how to sell for more.
Elevator
Included in Maintenance Fees
Water
Garbage Pickup
Gardening
Hot Water
Management

1/28
$750,000
82 days
2BD
2BA
1 Parking
900 sqft
Maint. Fee $437
MLS#: R3149121
Oakwyn Realty Ltd.

1/33
$739,500
5 days
2BD
2BA
1 Parking
898 sqft
Maint. Fee $620
MLS#: R3173481
Oakwyn Realty Northwest

1/20
$749,900
26 days
2BD
1BA
1 Parking
720 sqft
Maint. Fee $448
MLS#: R3166537
Sutton Centre Realty

1/26
$738,000
21 days
2BD
1BA
1 Parking
780 sqft
Maint. Fee $383
MLS#: R3167992
Oakwyn Realty Ltd.
