


Maintenance fees
$902.98
Locker
None
Exposure
-
Possession
-
Price per sqft
$868
Taxes
$3,168.16 (2025)
Outdoor space
-
Age of building
8 years old
See what's nearby
Description
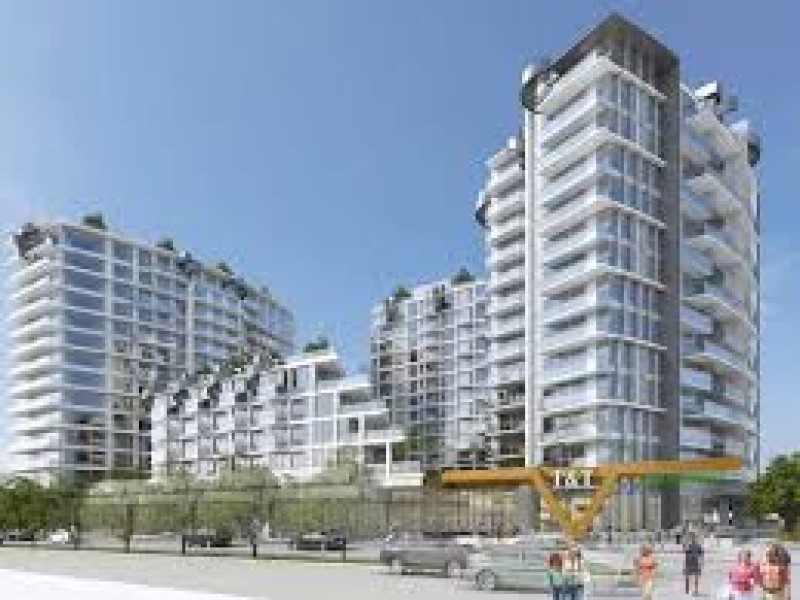
OPEN HOUSE Sat Oct. 24th 2-4 Welcome to Resort style living at Kensington Gardens. Wonderful 3 Bdrm 2 full bath with flex room on the quiet side of the building with views of Van Island from 2 private balconies. Full A/C with open kitchen to living/dining, Miele and Blomberg appliances, quartz counters, cafe' cupboards & laminate flooring. Large flex room ideal for den, office or storage, generous laundry with pantry shelving. 2 SxS parking stalls - EV charging ready. Elevated garden courtyard offers swimming pool with hot tub, sauna/steam room, BBQ area, fitness ctr, theatre & study rooms, lounge & Concierge. Situated above both T&T market & New Mandarin Seafood Restaurant, steps to public trans & short stroll to numerous retail shops, restaurants & Nanaimo Skytrain station.
Broker: Macdonald Realty
MLS®#: R3171802
Open House Times
Saturday, Oct 24th
2:00pm - 4:00pm
Property details
Neighbourhood:
Parking:
2
Parking type:
Detached Garage
Property type:
Condo Apt
Heating type:
Forced Air
Style:
Apartment/Condo
Ensuite laundry:
Yes
MLS Size:
1094 sqft
Listed on:
Oct 2, 2026
Show all details
Rooms
| Name | Size | Features |
|---|---|---|
Living Room | 10.08 x 13.75 ft | |
Kitchen | 8.33 x 12.08 ft | |
Dining Room | 8.83 x 10.75 ft |
Show all
Instant estimate:
orto view instant estimate
$28,780
lower than listed pricei
High
$959,499
Mid
$921,120
Low
$872,425
Have a home? See what it's worth with an instant estimate
Use our AI-assisted tool to get an instant estimate of your home's value, up-to-date neighbourhood sales data, and tips on how to sell for more.
Included in Maintenance Fees
Heat

1/27
$988,000
163 days
3BD
2BA
1 Parking
1,070 sqft
Maint. Fee $903
MLS#: R3122990
Sutton Group - Vancouver First Realty

1/39
$885,000
10 days
3BD
2BA
1 Parking
1,015 sqft
Maint. Fee $830
MLS#: R3174479
eXp Realty

1/40
$938,000
58 days
3BD
2BA
2 Parking
1,005 sqft
Maint. Fee $830
MLS#: R3158561
Sutton Group - 1st West Realty

1/30
$968,000
247 days
3BD
2BA
1 Parking
982 sqft
Maint. Fee $830
MLS#: R3090910
Nu Stream Realty Inc.
