


Maintenance fees
$382.89
Locker
Owned
Exposure
-
Possession
-
Price per sqft
$915
Taxes
$1,816.53 (2026)
Outdoor space
-
Age of building
13 years old
See what's nearby
Description
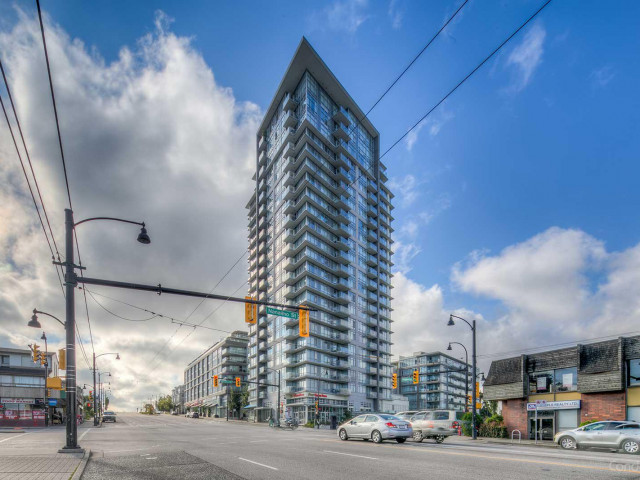
Welcome to this well-kept 1 bedroom + spacious den home. Thoughtfully designed with a highly functional floorplan, this home makes excellent use of every square foot with virtually no wasted space. The functional U-shaped kitchen provides generous cabinetry and an efficient layout for everyday cooking and entertaining. A good-sized den offers valuable flexibility for a home office, study, or additional living space, with the walk-in pantry provides exceptional storage that is rarely found in a one-bedroom home. Enjoy panoramic views of Downtown Vancouver, the North Shore Mountains, the city and water from the home. Excellent building amenities including a two-level fitness center with sperate cardio and weight-training areas, party room, garden terrace & bike room. Book your showing now!
Broker: Royal Pacific Realty Corp.
MLS®#: R3171263
Property details
Neighbourhood:
Parking:
Yes
Parking type:
Underground
Property type:
Condo Apt
Heating type:
Natural Ga
Style:
Apartment/Condo
Ensuite laundry:
No
MLS Size:
544 sqft
Listed on:
Oct 1, 2026
Show all details
Rooms
| Name | Size | Features |
|---|---|---|
Flex Room | 4.08 x 7.17 ft | |
Kitchen | 7.75 x 7.17 ft | |
Living Room | 11.33 x 10.33 ft |
Show all
Instant estimate:
orto view instant estimate
$22,409
lower than listed pricei
High
$495,407
Mid
$475,591
Low
$450,449
Have a home? See what it's worth with an instant estimate
Use our AI-assisted tool to get an instant estimate of your home's value, up-to-date neighbourhood sales data, and tips on how to sell for more.
Rooftop Deck
Elevator
Meeting Room
Outdoor Patio
Rec Room
Included in Maintenance Fees
Garbage Pickup
Gardening
Hot Water
Management
Snow Removal
Recreation Facility
Care Taker

1/12
$498,000
24 days
1BD
1BA
1 Parking
549 sqft
Maint. Fee $383
MLS#: R3170051
RE/MAX Select Properties

1/15
$499,500
42 days
1BD
1BA
1 Parking
549 sqft
Maint. Fee $383
MLS#: R3163848
Luxmore Realty

1/13
$475,000
85 days
1BD
1BA
1 Parking
544 sqft
Maint. Fee $425
MLS#: R3151023
Sutton Group-West Coast Realty

1/30
$530,000
37 days
1BD
1BA
1 Parking
585 sqft
Maint. Fee $403
MLS#: R3165664
Rennie & Associates Realty Ltd.
