1105 - 4638 Gladstone Street, Vancouver

1105 - 4638 Gladstone Street
+37
3
 bed
2
 bath
2
 parking
1005
 sqft
Condo Apt
* This unit size is calculated from condos.ca data
$899,000
For Sale
9 hours
 on site
$899,000
* This unit size is calculated from condos.ca data
Click to open the pre-gallery to get the direction
Maintenance fees
$830.01
Locker
None
Exposure
-
Possession
-
Price per sqft
$895
Taxes
$3,071.27 (2026)
Outdoor space
-
Age of building
8 years old
See what's nearby
Description
Welcome to Kensington Gardens by Westbank! This bright and efficient 3-bed, 2-bath home w/ a versatile flex space features floor-to-ceiling windows and 2 balconies offering stunning panoramic views of DT Van and the North Shore Mountains. The open-concept interior showcases German cabinetry, a Miele stainless steel gas cooktop, and Bloomberg dishwasher. Updates include a 2025 ventless washer/dryer and 2 retractable screens. Unit come w/ 2 side-by-side parking. Enjoy 5-star amenities including an outdoor pool, hot tub, sauna, gym, and more. Centrally located mins from DT, Nanaimo SkyTrain, and Metrotown. Monthly strata fees include heat, hot water, and AC. An exceptional combination of views, convenience, amenities, and value! OH: Aug 29&30, 2-4pm!
Broker: Sutton Group - 1st West Realty
MLS®#: R3158561
Open House Times
Saturday, Aug 29th
2:00pm - 4:00pm
Add to calendar
Sunday, Aug 30th
2:00pm - 4:00pm
Add to calendar
Property details
Parking:
2
Parking type:
Underground
Property type:
Condo Apt
Heating type:
Heat Pump
Style:
Apartment/Condo
Ensuite laundry:
Yes
MLS Size:
1005 sqft
Listed on:
Aug 25, 2026
Show all details
Rooms
NameSizeFeatures
Foyer
4.83 x 5.83 ft
Kitchen
8.75 x 13.75 ft
Laundry
4.92 x 2.75 ft
Show all
Instant estimate:
orto view instant estimate
$7,555
higher than listed price
i
High
$944,328
Mid
$906,555
Low
$858,630
Have a home? See what it's worth with an instant estimate

Use our AI-assisted tool to get an instant estimate of your home's value, up-to-date neighbourhood sales data, and tips on how to sell for more.

Included in Maintenance Fees

Water
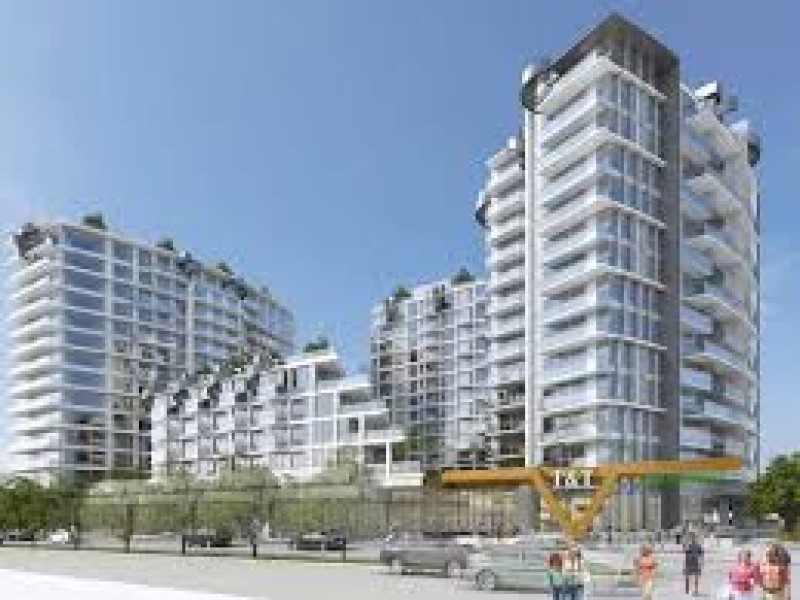
Kensington Gardens

Kensington Gardens

2220 Kingsway

For sale 9
|
For rent 0
1505 - 4638 Gladstone Street
1/30
$968,000
189 days
1505 - 4638 Gladstone Street
3BD
2BA
1 Parking
982 sqft
Maint. Fee $830
MLS#: R3090910
Nu Stream Realty Inc.
189 days
809 - 4638 Gladstone Street
1/40
$838,888
550 days
809 - 4638 Gladstone Street
2BD
2BA
1 Parking
903 sqft
Maint. Fee $744
MLS#: R2969275
Sutton Group-West Coast Realty
550 days
312 - 2220 Kingsway
1/40
$768,000
98 days
312 - 2220 Kingsway
2BD
2BA
1 Parking
892 sqft
Maint. Fee $726
MLS#: R3124793
Sutton Group-West Coast Realty
98 days
806 - 2221 30th Avenue E
1/27
$988,000
105 days
806 - 2221 30th Avenue E
3BD
2BA
1 Parking
1,070 sqft
Maint. Fee $903
MLS#: R3122990
Sutton Group - Vancouver First Realty
105 days

About 1105 - 4638 Gladstone Street

Located at 1105 - 4638 Gladstone Street, this Vancouver condo is available for sale. 1105 - 4638 Gladstone Street has an asking price of $899000, and has been on the market since August 2026. This condo has 3 beds, 2 bathrooms and is 1005 sqft. 1105 - 4638 Gladstone Street, Vancouver is situated in Kensington-Cedar Cottage, with nearby neighbourhoods in Renfrew-Collingwood, Victoria-Fraserview, Riley Park and Killarney.

Groceries can be found at 88 Super Market which is a 3-minute walk and you'll find Dentist on Kingsway a short distance away as well. For nearby green space, General Brock Park and Brewers Park could be good to get out of your condo and catch some fresh air or to take your dog for a walk.

If you are looking for transit, don't fear, 2220 Kingsway has a public transit Bus Stop (Eastbound Kingsway @ Gladstone St) only steps away. It also has route Metrotown Station/stanley Park, route Brentwood Station/ubc, and more close by.

mls reciprocity

Disclaimer: This representation is based in whole or in part on data generated by the Chilliwack & District Real Estate Board, Fraser Valley Real Estate Board or Greater Vancouver REALTORS® which assumes no responsibility for its accuracy. MLS®, REALTOR® and the associated logos are trademarks of The Canadian Real Estate Association.
