


Maintenance fees
$542.00
Locker
None
Exposure
-
Possession
-
Price per sqft
$1,026
Taxes
$4,046.81 (2026)
Outdoor space
-
Age of building
9 years old
See what's nearby
Description
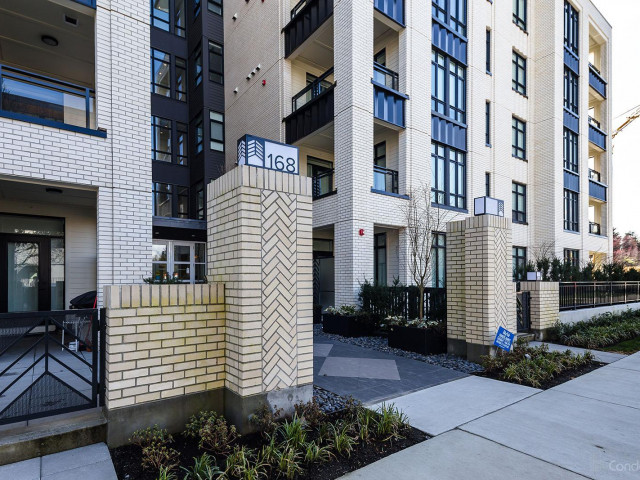
Welcome to James Walk, one of Main street’s most coveted builds at the foot of QE park. Arguably one of the best 2 bed units in the bldg. This 2 bed + flex/den is a rare find offering an amazing layout but also one of the rare plans not looking into another building for year round Mtn views. W/ over 1120 SF, this suite has oversized living spaces: the bdrms are separated for privacy, foyer w/ room for a bench, Lrg size kitchen & an adjoining covered balcony to further enjoy your enviable view. 9FT ceilings, expansive windows & Radiant in-floor heat. Updates: extra storage shelves, motion-sensored lights, spice cabinet in kitchen and Tiffany blue wainscotting feature wall+ more. Walk to QE park, Hillcrest centre, Main st shopping are just a few of the highlights. Comes w/ LVL 2 EV parking!
Broker: Sutton Premier Realty
MLS®#: R3159954
Property details
Neighbourhood:
Parking:
Yes
Parking type:
Underground
Property type:
Condo Apt
Heating type:
Radiant
Style:
Apartment/Condo
Ensuite laundry:
Yes
MLS Size:
1121 sqft
Listed on:
Sep 1, 2026
Show all details
Rooms
| Name | Size | Features |
|---|---|---|
Living Room | 11.92 x 12.33 ft | |
Dining Room | 12.58 x 11.83 ft | |
Primary Bedroom | 11.08 x 10.25 ft |
Show all
Instant estimate:
orto view instant estimate
$2,871
lower than listed pricei
High
$1,194,924
Mid
$1,147,128
Low
$1,086,485
Have a home? See what it's worth with an instant estimate
Use our AI-assisted tool to get an instant estimate of your home's value, up-to-date neighbourhood sales data, and tips on how to sell for more.
Elevator
Outdoor Patio
Included in Maintenance Fees
Water
Garbage Pickup
Gardening
Hot Water
Management
Snow Removal
Care Taker

1/26
$1,192,000
35 days
2BD
2BA
1 Parking
1,004 sqft
Maint. Fee $730
MLS#: R3150712
1NE Collective Realty Inc.

1/17
$1,238,000
60 days
2BD
2BA
1 Parking
992 sqft
Maint. Fee $730
MLS#: R3142370
Dracco Pacific Realty

1/27
$1,190,000
28 days
2BD
2BA
1 Parking
1,005 sqft
Maint. Fee $792
MLS#: R3152417
LeHomes Realty Premier

1/14
$1,028,000
49 days
2BD
2BA
1 Parking
953 sqft
Maint. Fee $605
MLS#: R3146145
Royal Pacific Realty Corp.
