

Maintenance fees
$415.87
Locker
Owned
Exposure
-
Possession
-
Price per sqft
$961
Taxes
$2,727.13 (2026)
Outdoor space
Balcony, Patio
Age of building
52 years old
See what's nearby
Description
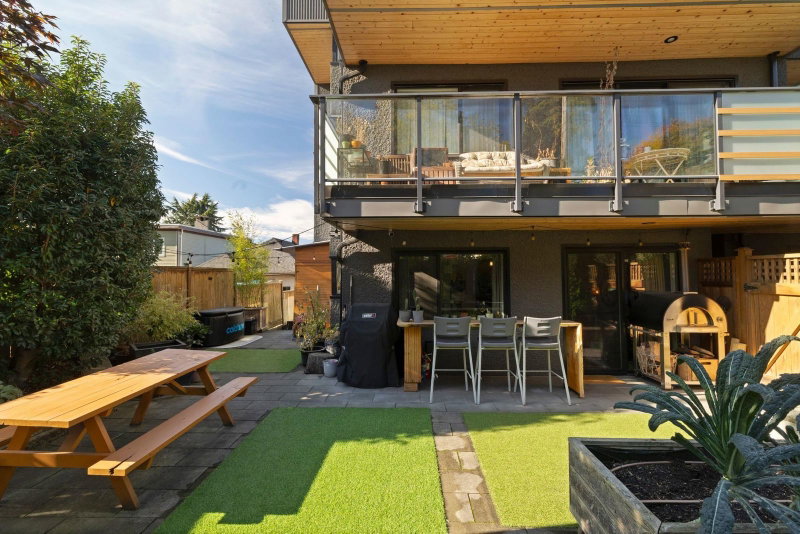
ONE OF VANCOUVER'S BEST PATIOS! Luxurious, spacious, bright & private corner patio apartments with separate access like this rarely come available. Tucked into East Van's most coveted seaside street between booming Powell St Village & stunning New Brighton Beach is a West Coast inspired, fully-Rainscreened home where you can now own a nearly 1000 sqft outdoor oasis with ocean views & room for a circuit of wellness/entertainment amenities. The sun-drenched interior is complimented by a lovely renovation & fabulous storage. Big closet ready for in-suite laundry installation (shared room nearby). All day sunshine + ocean breeze, private outlook to impressive gardens/planters/trees, cozy cedar overhangs, swaggy bar & sexy common roof deck! Easy walk to fabulous parks, schools & restaurants!
Broker: Stilhavn Real Estate Services
MLS®#: R3173126
Property details
Neighbourhood:
Parking:
Yes
Parking type:
Underground
Property type:
Condo Apt
Heating type:
Baseboard
Style:
Apartment/Condo
Ensuite laundry:
No
MLS Size:
935 sqft
Listed on:
Oct 6, 2026
Show all details
Rooms
| Name | Size | Features |
|---|---|---|
Kitchen | 7.83 x 7.92 ft | |
Dining Room | 7.42 x 11.00 ft | |
Living Room | 12.08 x 13.67 ft |
Show all
Instant estimate:
orto view instant estimate
$40,603
lower than listed pricei
High
$894,164
Mid
$858,397
Low
$813,018
Have a home? See what it's worth with an instant estimate
Use our AI-assisted tool to get an instant estimate of your home's value, up-to-date neighbourhood sales data, and tips on how to sell for more.
Included in Maintenance Fees
Heat
Water


1/28
$849,000
40 days
2BD
1BA
1 Parking
920 sqft
Maint. Fee $553
MLS#: R3166344
RE/MAX Crest Realty

1/9
$879,000
47 days
3BD
2BA
1 Parking
916 sqft
Maint. Fee $417
MLS#: R3163371
Parallel 49 Realty

1/25
$879,000
6 days
2BD
2BA
1 Parking
932 sqft
Maint. Fee $551
MLS#: R3177105
Angell, Hasman & Associates Realty Ltd.

1/28
$899,000
11 days
2BD
2BA
2 Parking
919 sqft
Maint. Fee $544
MLS#: R3175622
Team 3000 Realty Ltd.
