


Maintenance fees
$1,202.60
Locker
Owned
Exposure
-
Possession
-
Price per sqft
$1,549
Taxes
$4,911.35 (2026)
Outdoor space
Balcony, Patio
Age of building
40 years old
See what's nearby
Description
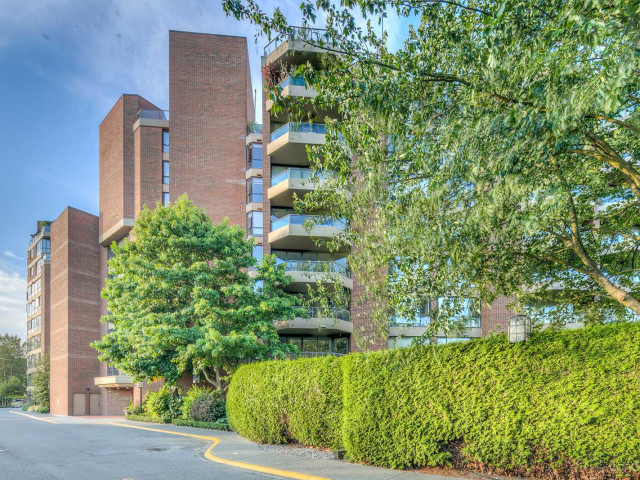
Rare freehold living at Granville Island. This exceptional 2-bedroom, 2-bathroom subpenthouse offers over 1,600 sq. ft. of refined interiors and nearly 900 sq. ft. of private outdoor space with sweeping city, water and Granville Island views. Reimagined in a $600,000+ renovation by renowned Vancouver design firm Knight Varga, the home showcases rich wood detailing, bespoke millwork and thoughtful finishes. A beautifully appointed kitchen features Gaggenau appliances, integrated drawer freezers and custom-panelled refrigeration. The primary suite includes a custom walk-in closet, steam shower and Japanese soaking tub. A temperature-controlled, walk-in wine cellar accommodates approximately 200 bottles. An extraordinary residence designed for elevated living. Private viewings by appointment.
Broker: Century 21 In Town Realty
MLS®#: R3174463
Property details
Neighbourhood:
Parking:
2
Parking type:
Underground
Property type:
Condo Apt
Heating type:
Electric,
Style:
Apartment/Condo
Ensuite laundry:
No
MLS Size:
1613 sqft
Listed on:
Oct 12, 2026
Show all details
Rooms
| Name | Size | Features |
|---|---|---|
Primary Bedroom | 12.50 x 14.08 ft | |
Flex Room | 9.00 x 16.33 ft | |
Walk-In Closet | 5.67 x 6.25 ft |
Show all
Instant estimate:
orto view instant estimate
$91,606
lower than listed pricei
High
$2,507,701
Mid
$2,407,394
Low
$2,280,127
Have a home? See what it's worth with an instant estimate
Use our AI-assisted tool to get an instant estimate of your home's value, up-to-date neighbourhood sales data, and tips on how to sell for more.
Elevator
Jacuzzi
Sauna
Indoor Pool
Included in Maintenance Fees
Water
Heat
Garbage Pickup
Gardening
Hot Water
Management
Recreation Facility

1/40
$2,158,000
17 days
2BD
2BA
2 Parking
1,496 sqft
Maint. Fee $1,056
MLS#: R3175633
Oakwyn Realty Ltd.

1/36
$2,198,000
19 days
2BD
2BA
2 Parking
1,510 sqft
Maint. Fee $1,056
MLS#: R3174624
RA Realty Alliance Inc.

1/40
$2,198,000
54 days
2BD
2BA
2 Parking
1,494 sqft
Maint. Fee $1,056
MLS#: R3162137
Macdonald Realty

1/32
$2,388,000
33 days
2BD
3BA
2 Parking
1,552 sqft
Maint. Fee $1,891
MLS#: R3170821
VIRANI REAL ESTATE ADVISORS
