1004 - 1483 7th Avenue W, Vancouver

1004 - 1483 7th Avenue W
+37
2
 bed
2
 bath
2
 parking
1494
 sqft
Condo Apt
* This unit size is calculated from condos.ca data
$2,198,000
For Sale
20 days
 on site
$2,198,000
* This unit size is calculated from condos.ca data
Click to open the pre-gallery to get the direction
Maintenance fees
$1,055.62
Locker
Owned
Exposure
-
Possession
-
Price per sqft
$1,471
Taxes
$6,391.49 (2026)
Outdoor space
-
Age of building
21 years old
See what's nearby
Description
PANORAMIC VIEWS of the mountains, ocean, & city skyline await at this impressive 2-bed + den, 2-bath CORNER UNIT. Floor-to-ceiling windows provide cascading natural light. Open-concept layout features expansive living/dining area w/ natural gas FP, A/C, & H/W floors. Private covered patio w/ gas hookup. Chef’s kitchen includes pantry w/ built-ins & beds boast custom California Closets. Large den w/ built-in storage & Murphy bed, providing an ideal space to work or host guests. Includes in-suite laundry, 2 side-by-side parking, & storage locker. Built by BOSA, amenities include gym, sauna, hot tub, & billiards room. Just metres from prestigious shops & services of South Granville, w/ easy access to transit, schools, parks, & rec.
Broker: Macdonald Realty
MLS®#: R3162137
Property details
Neighbourhood:
Parking:
2
Parking type:
Underground
Property type:
Condo Apt
Heating type:
Baseboard,
Style:
Apartment/Condo
Ensuite laundry:
No
MLS Size:
1494 sqft
Listed on:
Sep 8, 2026
Show all details
Rooms
NameSizeFeatures
Foyer
6.67 x 10.58 ft
Kitchen
8.08 x 10.58 ft
Pantry
3.42 x 5.33 ft
Show all
Instant estimate:
orto view instant estimate
$158,620
lower than listed price
i
High
$2,124,353
Mid
$2,039,380
Low
$1,931,568
Have a home? See what it's worth with an instant estimate

Use our AI-assisted tool to get an instant estimate of your home's value, up-to-date neighbourhood sales data, and tips on how to sell for more.

Elevator
Jacuzzi
Outdoor Patio
Sauna
Billiards / Table Tennis Room

Included in Maintenance Fees

Water
Heat
Garbage Pickup
Gardening
Hot Water
Management
Recreation Facility
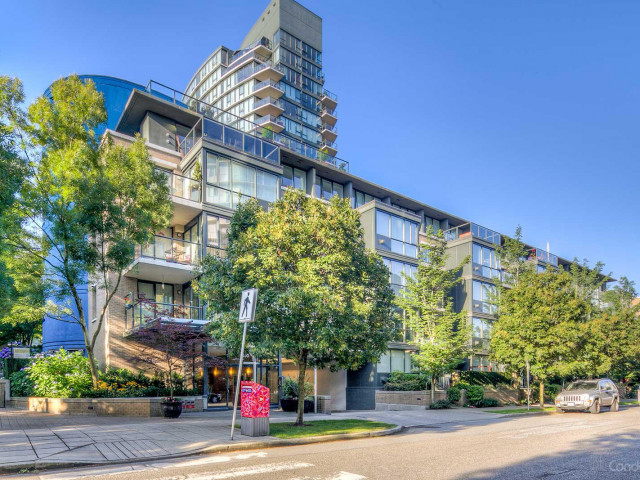
Verona of Portico

Verona of Portico

1450 W 6th Ave

For sale 1
|
For rent 0
1903 - 1515 Homer Mews
1/40
$2,375,000
48 days
1903 - 1515 Homer Mews
2BD
2BA
2 Parking
1,452 sqft
Maint. Fee $1,705
MLS#: R3154607
eXp Realty
48 days
3801 - 1480 Howe Street
1/40
$2,398,800
62 days
3801 - 1480 Howe Street
2BD
2BA
2 Parking
1,409 sqft
Maint. Fee $1,725
MLS#: R3150622
Oakwyn Realty Ltd.
62 days
PH1003 - 1288 Marinaside Crescent
1/28
$2,198,000
164 days
PH1003 - 1288 Marinaside Crescent
3BD
3BA
2 Parking
1,510 sqft
Maint. Fee $1,222
MLS#: R3112919
LeHomes Realty Premier
164 days
300 - 1410 Bute Street
1/38
$1,965,000
14 days
300 - 1410 Bute Street
2BD
2BA
2 Parking
1,320 sqft
Maint. Fee $811
MLS#: R3165048
Stilhavn Real Estate Services
14 days

About 1004 - 1483 7th Avenue W

Located at 1004 - 1483 7th Avenue W, this Vancouver condo is available for sale. It was listed at $2198000 in September 2026 and has 2 beds and 2 bathrooms. 1004 - 1483 7th Avenue W resides in the Vancouver Fairview neighbourhood, and nearby areas include False Creek, Davie Village, Yaletown and Kitsilano.

There are a lot of great restaurants around 1450 W 6th Ave. If you can't start your day without caffeine fear not, your nearby choices include Murchie's Tea & Coffee. Groceries can be found at Beaucoup Bakery which is not far and you'll find Westside Chiropractic & Associates only steps away as well. Entertainment around Verona of Portico is easy to come by, with Theatre La Seizieme, Arts Club Theatre Co and Fifth Avenue Cinemas a 4-minute walk. For nearby green space, Granville Loop Park and Park could be good to get out of your condo and catch some fresh air or to take your dog for a walk.

For those residents of 1450 W 6th Ave without a car, you can get around quite easily. The closest transit stop is a Bus Stop (Northbound Granville St @ W 7th Ave) and is only steps away connecting you to Vancouver's public transit service. It also has route Granville/waterfront Station, route Hastings/ubc, and more nearby.

mls reciprocity

Disclaimer: This representation is based in whole or in part on data generated by the Chilliwack & District Real Estate Board, Fraser Valley Real Estate Board or Greater Vancouver REALTORS® which assumes no responsibility for its accuracy. MLS®, REALTOR® and the associated logos are trademarks of The Canadian Real Estate Association.
