


Maintenance fees
$1,890.68
Locker
Owned
Exposure
-
Possession
-
Price per sqft
$1,539
Taxes
$7,094.54 (2026)
Outdoor space
-
Age of building
6 years old
See what's nearby
Description
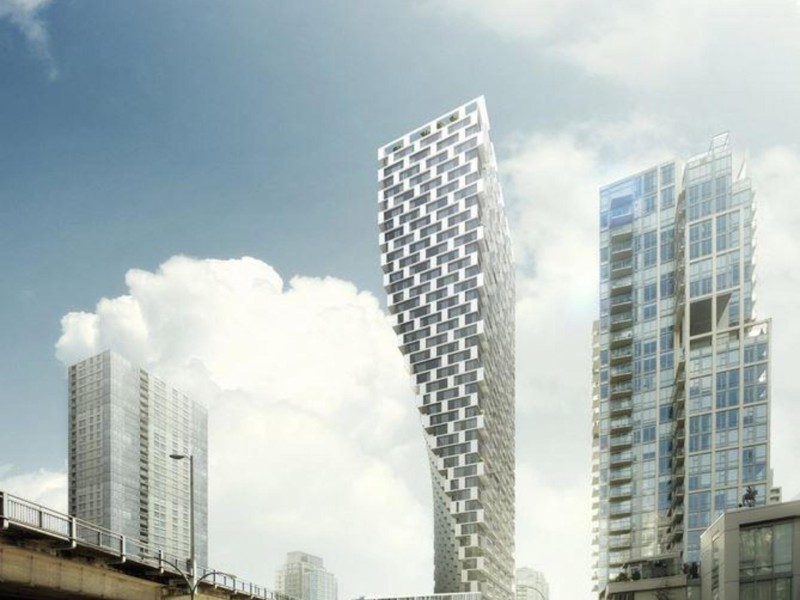
The ICONIC VANCOUVER HOUSE! Estate Home featuring 2 beds, 2.5 baths and den with over 1,550 Sq. Ft. of interior living space and 235 Sq. Ft. of outdoor space with direct access from all principle rooms. Experience breathtaking unobstructed southeast and east views spanning the length of False Creek to Mount Baker. The Boffi chef-inspired kitchen features Miele appliances, and a custom designed BIG Corian island. The secluded library is the ideal home office, study, theatre room or guest bedroom. This brand new home at Vancouver House includes 24-hour 5-star concierge services, library with a BIG designed Fazioli piano, access to BMW car share vehicles, golf simulator, and a 10,000 Sq. Ft. gym – HOUSE CONCEPTS. With a two car tandem EV parking, standard storage, and two bike lockers!
Broker: VIRANI REAL ESTATE ADVISORS
MLS®#: R3170821
Property details
Neighbourhood:
Parking:
2
Parking type:
Underground
Property type:
Condo Apt
Heating type:
Heat Pump
Style:
Apartment/Condo
Ensuite laundry:
No
MLS Size:
1552 sqft
Listed on:
Sep 29, 2026
Show all details
Rooms
| Name | Size | Features |
|---|---|---|
Living Room | 17.58 x 12.00 ft | |
Dining Room | 17.58 x 12.00 ft | |
Kitchen | 8.33 x 17.33 ft |
Show all
Instant estimate:
orto view instant estimate
$242,472
lower than listed pricei
High
$2,234,924
Mid
$2,145,528
Low
$2,032,105
Have a home? See what it's worth with an instant estimate
Use our AI-assisted tool to get an instant estimate of your home's value, up-to-date neighbourhood sales data, and tips on how to sell for more.
Concierge
Gym
Outdoor Pool
Included in Maintenance Fees
Heat
Water

1/40
$2,398,800
104 days
2BD
2BA
2 Parking
1,409 sqft
Maint. Fee $1,725
MLS#: R3150622
Oakwyn Realty Ltd.

1/36
$2,350,000
9 days
2BD
2BA
1 Parking
1,359 sqft
Maint. Fee $1,707
MLS#: R3180114
RE/MAX Masters Realty

1/40
$2,275,000
91 days
2BD
2BA
2 Parking
1,452 sqft
Maint. Fee $1,816
MLS#: R3154607
eXp Realty

1/22
$2,500,000
105 days
2BD
2BA
2 Parking
1,446 sqft
Maint. Fee $1,705
MLS#: R3150233
RE/MAX Crest Realty
