103 - 1470 Pennyfarthing Drive, Vancouver

103 - 1470 Pennyfarthing Drive
+36
2
 bed
2
 bath
1
 parking
1470
 sqft
Condo Apt
* This unit size is calculated from condos.ca data
$1,295,000
For Sale
144 days
 on site
$1,295,000
* This unit size is calculated from condos.ca data
Click to open the pre-gallery to get the direction
Maintenance fees
$1,108.07
Locker
Owned
Exposure
-
Possession
-
Price per sqft
$881
Taxes
$3,373.97 (2025)
Outdoor space
-
Age of building
41 years old
See what's nearby
Description
RARELY AVAILABLE! Nearly 1,500 sq ft of house-sized living in prestigious Harbour Cove, one of Vancouver’s most coveted FREEHOLD waterfront communities. They simply don’t build condos this large anymore! Pristine 2 bed, 2 bath home with generous rooms to accommodate all your house-size furniture, plus a huge, sun-filled solarium ideal for an office, den or relaxing retreat. Downsize without downsizing your furniture or your lifestyle! Quiet exposure overlooks lush, expansive park-like gardens. Enjoy luxurious amenities and an unbeatable location, steps to the Seawall, Fishermen’s Wharf, Granville Island, shops, restaurants and transit.
Broker: RA Realty Alliance Inc.
MLS®#: R3115720
Property details
Neighbourhood:
Parking:
Yes
Parking type:
Detached Garage
Property type:
Condo Apt
Heating type:
Baseboard,
Style:
Apartment/Condo
Ensuite laundry:
No
MLS Size:
1470 sqft
Listed on:
Apr 24, 2026
Show all details
Rooms
NameSizeFeatures
Living Room
19.50 x 12.83 ft
Dining Room
12.83 x 9.58 ft
Kitchen
9.25 x 12.42 ft
Show all
Instant estimate:
orto view instant estimate
$74,838
lower than listed price
i
High
$1,271,001
Mid
$1,220,162
Low
$1,155,658
Have a home? See what it's worth with an instant estimate

Use our AI-assisted tool to get an instant estimate of your home's value, up-to-date neighbourhood sales data, and tips on how to sell for more.

Elevator
Jacuzzi
Sauna
Indoor Pool

Included in Maintenance Fees

Water
Garbage Pickup
Gardening
Hot Water
Management
Recreation Facility
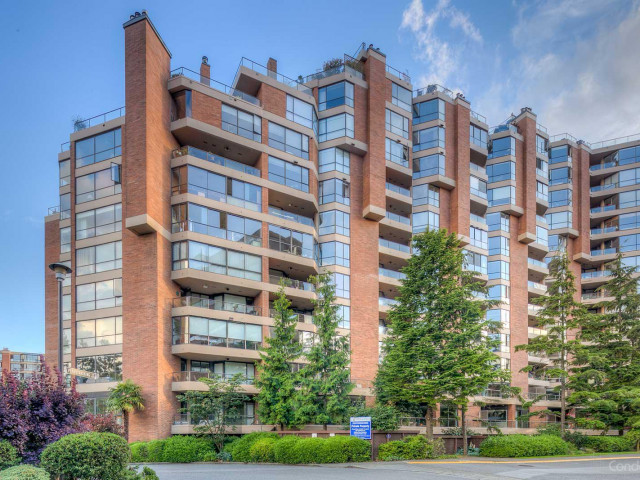
Harbour Cove 2

Harbour Cove 2

1470 Pennyfarthing Dr

For sale 2
|
For rent 0
205 - 1470 Pennyfarthing Drive
1/27
$1,178,000
1 day
205 - 1470 Pennyfarthing Drive
2BD
2BA
1 Parking
1,503 sqft
Maint. Fee $1,119
MLS#: R3165525
Engel & Volkers Vancouver
1 day
602 - 1490 Pennyfarthing Drive
1/38
$1,269,000
1 day
602 - 1490 Pennyfarthing Drive
2BD
2BA
1 Parking
1,468 sqft
Maint. Fee $1,077
MLS#: R3165830
Sotheby's International Realty Canada
1 day
304 - 1490 Pennyfarthing Drive
1/40
$1,249,000
37 days
304 - 1490 Pennyfarthing Drive
2BD
2BA
1 Parking
1,431 sqft
Maint. Fee $1,081
MLS#: R3154064
Team 3000 Realty Ltd.
37 days
547 - 1515 2nd Avenue W
1/35
$1,168,000
20 days
547 - 1515 2nd Avenue W
2BD
2BA
2 Parking
1,310 sqft
Maint. Fee $766
MLS#: R3159346
RE/MAX Westcoast
20 days

About 103 - 1470 Pennyfarthing Drive

Located at 103 - 1470 Pennyfarthing Drive, this Vancouver condo is available for sale. 103 - 1470 Pennyfarthing Drive has an asking price of $1295000, and has been on the market since April 2026. This condo has 2 beds, 2 bathrooms and is 1470 sqft. 103 - 1470 Pennyfarthing Drive resides in the Vancouver False Creek neighbourhood, and nearby areas include Davie Village, Fairview, West End and Yaletown.

Some good places to grab a bite are Apollonia Greek Restaurant, The Afghan Horse-Men Restaurant or Bistro 101. Venture a little further for a meal at one of False Creek neighbourhood's restaurants. If you love coffee, you're not too far from That's It Cafe located at 1612 1st Ave W. Groceries can be found at Go Fish which is a short distance away and you'll find Applied Health & Wellness not far as well. Entertainment around Harbour Cove 2 is easy to come by, with Vancouver Theatresports League and Arts Club Theatre Box Office only a 4 minute walk. Love being outside? Look no further than Creekside Park and Seaforth Peace Park, which are both only steps away.

If you are reliant on transit, don't fear, there is a Bus Stop (Eastbound W 2nd Ave @ Fir St) only a 3 minute walk.

mls reciprocity

Disclaimer: This representation is based in whole or in part on data generated by the Chilliwack & District Real Estate Board, Fraser Valley Real Estate Board or Greater Vancouver REALTORS® which assumes no responsibility for its accuracy. MLS®, REALTOR® and the associated logos are trademarks of The Canadian Real Estate Association.
