


Maintenance fees
$1,076.99
Locker
Owned
Exposure
-
Possession
-
Price per sqft
$837
Taxes
$3,579.23 (2026)
Outdoor space
-
Age of building
40 years old
See what's nearby
Description
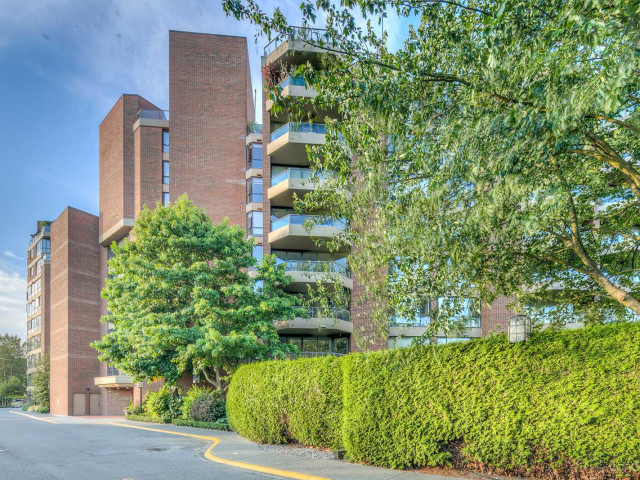
Wake up to breathtaking water, city & mountain views from every room and enjoy Vancouver’s ultimate waterfront lifestyle! Located at FREEHOLD Harbour Cove, this move-in-ready 2 Bedroom + Den offers 1,468 sqft of house-sized comfort. The updated kitchen features s/s appliances, custom cabinetry & ample storage, opening to expansive dining & living areas. Retreat to a king-sized primary w/updated ensuite & walk-in shower. The flexible den and solarium offer options for guests, work, dining or relaxation. Enjoy The Club’s $2.5M-renewed pool, hot tub, sauna & steam room, plus gym, library & racquet courts. Amenities also incl concierge & a rare workshop. Unwind in the gardens, then step onto the Seawall to Granville Island, marinas, dining & South Granville.
Broker: Sotheby's International Realty Canada
MLS®#: R3165830
Property details
Neighbourhood:
Parking:
Yes
Parking type:
Underground
Property type:
Condo Apt
Heating type:
Baseboard,
Style:
Apartment/Condo
Ensuite laundry:
No
MLS Size:
1468 sqft
Listed on:
Sep 15, 2026
Show all details
Rooms
| Name | Size | Features |
|---|---|---|
Living Room | 13.67 x 21.83 ft | |
Dining Room | 9.08 x 13.67 ft | |
Kitchen | 9.00 x 12.92 ft |
Show all
Instant estimate:
orto view instant estimate
$80,584
lower than listed pricei
High
$1,195,225
Mid
$1,147,416
Low
$1,086,758
Have a home? See what it's worth with an instant estimate
Use our AI-assisted tool to get an instant estimate of your home's value, up-to-date neighbourhood sales data, and tips on how to sell for more.
Elevator
Jacuzzi
Sauna
Indoor Pool
Included in Maintenance Fees
Water
Heat
Garbage Pickup
Gardening
Hot Water
Management
Recreation Facility

1/40
$1,187,000
98 days
2BD
2BA
1 Parking
1,431 sqft
Maint. Fee $1,081
MLS#: R3154064
Team 3000 Realty Ltd.

1/27
$1,178,000
62 days
2BD
2BA
1 Parking
1,503 sqft
Maint. Fee $1,119
MLS#: R3165525
Engel & Volkers Vancouver

1/24
$1,349,000
34 days
2BD
2BA
2 Parking
1,472 sqft
Maint. Fee $1,028
MLS#: R3175028
TRG The Residential Group Downtown Realty

1/33
$1,175,000
76 days
2BD
2BA
2 Parking
1,340 sqft
Maint. Fee $885
MLS#: R3160578
Royal LePage Sussex
