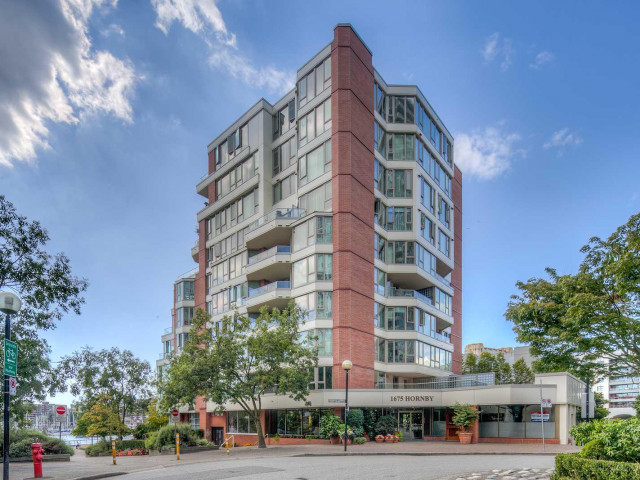
203 - 1675 Hornby Street, Vancouver

203 - 1675 Hornby Street
+30
2
 bed
2
 bath
2
 parking
1340
 sqft
Condo Apt
* This unit size is calculated from condos.ca data
$1,250,000
For Sale
16 hours
 on site
$1,250,000
* This unit size is calculated from condos.ca data
Click to open the pre-gallery to get the direction
Maintenance fees
$884.82
Locker
Owned
Exposure
-
Possession
-
Price per sqft
$933
Taxes
$5,042.25 (2025)
Outdoor space
-
Age of building
39 years old
See what's nearby
Description
2 bedroom& 2 bath+2 Parking+2 storage lockers.This bright,1,300 SqFt is flooded with natural light and boasts panoramic views of water & city.The living/dining area opens to the inviting balcony/outdoor living space.The master bedroom features his and her separate walk in closets and an ensuite with deep soaker tub and separate shower. GYM and meeting rooms in main lobby .PLEASURE TO SHOW BY APPT. Full rehabilitation of building was finalized in March 2016. Bedroom pics are virtually staged -2 Parking #7 &7, 2 storages Open house September 5th 2-4 pm
Broker: Royal LePage Sussex
MLS®#: R3160578
Open House Times
Saturday, Sep 5th
2:00pm - 4:00pm
Add to calendar
Property details
Neighbourhood:
Parking:
2
Parking type:
Underground
Property type:
Condo Apt
Heating type:
Baseboard,
Style:
Apartment/Condo
Ensuite laundry:
No
MLS Size:
1340 sqft
Listed on:
Sep 1, 2026
Show all details
Rooms
NameSizeFeatures
Living Room
12.92 x 19.17 ft
Dining Room
10.42 x 11.83 ft
Kitchen
12.83 x 9.58 ft
Show all
Instant estimate:
orto view instant estimate
$36,490
lower than listed price
i
High
$1,264,072
Mid
$1,213,510
Low
$1,149,358
Have a home? See what it's worth with an instant estimate

Use our AI-assisted tool to get an instant estimate of your home's value, up-to-date neighbourhood sales data, and tips on how to sell for more.

Elevator
Jacuzzi
Sauna

Included in Maintenance Fees

Water
Garbage Pickup
Gardening
Hot Water
Management
Recreation Facility
Seawalk South

Seawalk South

1675 Hornby St

For sale 0
|
For rent 1
705 - 1000 Beach Avenue
1/33
$1,199,000
40 days
705 - 1000 Beach Avenue
2BD
2BA
2 Parking
1,347 sqft
Maint. Fee $1,056
MLS#: R3149571
Laboutique Realty
40 days
404 - 1501 Howe Street
1/28
$1,075,000
27 days
404 - 1501 Howe Street
2BD
2BA
1 Parking
1,139 sqft
Maint. Fee $892
MLS#: R3153182
Oakwyn Realty Ltd.
27 days
205 - 1600 Howe Street
1/37
$1,290,000
34 days
205 - 1600 Howe Street
3BD
2BA
2 Parking
1,453 sqft
Maint. Fee $1,248
MLS#: R3151109
RE/MAX City Realty
34 days
405 - 1455 Howe Street
1/34
$1,288,000
18 days
405 - 1455 Howe Street
2BD
2BA
1 Parking
1,284 sqft
Maint. Fee $1,130
MLS#: R3155945
Macdonald Realty
18 days

About 203 - 1675 Hornby Street

Located at 203 - 1675 Hornby Street, this Vancouver condo is available for sale. It has been listed at $1250000 since September 2026. This 1340 sqft condo has 2 beds and 2 bathrooms. 203 - 1675 Hornby Street resides in the Vancouver Downtown neighbourhood, and nearby areas include Davie Village, False Creek, Yaletown and West End.

Some good places to grab a bite are M8 Restaurant, Hoshi Japanese Cuisine or Ancora Waterfront Dining & Patio. Venture a little further for a meal at one of Downtown neighbourhood's restaurants. If you love coffee, you're not too far from JJ Bean House of Coffee located at 1689 Johnston St. Groceries can be found at Tartine Bread & Pies which is a short distance away and you'll find Aarm Dental Group only steps away as well. Entertainment around Seawalk South is easy to come by, with Arts Club Theatre Box Office and Vancouver Theatresports League not far. Love being outside? Look no further than May & Lorne Brown Park and Sunset Beach Park, which are both only steps away.

If you are reliant on transit, don't fear, 1675 Hornby St has a public transit Bus Stop (Westbound Beach Ave @ Hornby St) nearby. It also has route Main St Station/english Bay close by.

mls reciprocity

Disclaimer: This representation is based in whole or in part on data generated by the Chilliwack & District Real Estate Board, Fraser Valley Real Estate Board or Greater Vancouver REALTORS® which assumes no responsibility for its accuracy. MLS®, REALTOR® and the associated logos are trademarks of The Canadian Real Estate Association.
